Welcome to 49 Spring Hill Drive, a beautifully updated 4-bedroom, 1.5 bath Colonial situated on a spacious corner lot in the desirable Glen Oaks community. Offering 1,830 square feet of living space, this home has been thoughtfully updated and offers a fantastic combination of indoor and outdoor living. Step inside to a bright, inviting main level featuring an updated kitchen with granite countertops, stainless steel appliances, abundant cabinetry, recessed lighting and plenty of workspace. The kitchen flows naturally into the dining and living areas, creating a comfortable layout for both everyday living and entertaining. The spacious living room offers plenty of natural light, while a separate bonus space complete with a custom bar creates the perfect spot for entertaining, a home lounge, office or flex space. Upstairs you'll find four nicely sized bedrooms, including a spacious primary bedroom, along with an updated full bathroom. An additional updated powder room, first-floor laundry, central air, natural gas heat and an attached one-car garage add to the home's functionality and convenience. But the real showstopper is outside. The backyard has been transformed into an incredible space for relaxing and entertaining, featuring a large covered patio, plenty of room for outdoor seating and dining, a hot tub, and a spacious yard with room to enjoy. Whether it's summer cookouts, evenings in the hot tub or simply relaxing outdoors, this is a backyard you'll want to use year-round. Set on an attractive corner lot with great curb appeal and no HOA, 49 Spring Hill Drive offers the space, updates and lifestyle today's buyers are looking for. Conveniently located near shopping, dining and major roadways throughout South Jersey. Move right in and start enjoying everything this home has to offer. Schedule your private showing today!
Under contract
$434,900
49 Spring Hill Dr, Clementon, NJ 08021
4beds
1,830sqft
Single Family Residence
Built in 1973
9,583 Square Feet Lot
$434,000 Zestimate®
$238/sqft
$-- HOA
What's special
Central airRecessed lightingNatural gas heatFour nicely sized bedroomsHot tubPlenty of workspaceFirst-floor laundry
- 28 days
- 842
- 75
Zillow last checked:
Listing updated:
Listed by:
Anthony Tenuto 215-783-1931,
Keller Williams Realty - Cherry Hill
Source: Bright MLS,MLS#: NJCD2126554
Facts & features
Interior
Bedrooms & bathrooms
- Bedrooms: 4
- Bathrooms: 2
- Full bathrooms: 1
- 1/2 bathrooms: 1
- Main level bathrooms: 2
- Main level bedrooms: 4
Basement
- Area: 0
Heating
- Forced Air, Natural Gas
Cooling
- Central Air, Electric
Appliances
- Included: Gas Water Heater
Features
- Has basement: No
- Has fireplace: No
Interior area
- Total structure area: 1,830
- Total interior livable area: 1,830 sqft
- Finished area above ground: 1,830
- Finished area below ground: 0
Property
Parking
- Total spaces: 2
- Parking features: Garage Faces Front, Attached, Driveway
- Attached garage spaces: 2
- Has uncovered spaces: Yes
Accessibility
- Accessibility features: Other
Features
- Levels: Bi-Level,Two
- Stories: 2
- Pool features: None
- Has spa: Yes
- Spa features: Hot Tub
Lot
- Size: 9,583 Square Feet
Details
- Additional structures: Above Grade, Below Grade
- Parcel number: 151010600020
- Zoning: SF
- Special conditions: Standard
Construction
Type & style
- Home type: SingleFamily
- Architectural style: Traditional,Colonial
- Property subtype: Single Family Residence
Materials
- Frame
- Foundation: Slab
Condition
- Excellent
- New construction: No
- Year built: 1973
- Major remodel year: 2018
Utilities & green energy
- Sewer: Public Sewer
- Water: Public
Community & HOA
Community
- Subdivision: Glen Oaks
HOA
- Has HOA: No
Location
- Region: Clementon
- Municipality: GLOUCESTER TWP
Financial & listing details
- Price per square foot: $238/sqft
- Tax assessed value: $200,200
- Annual tax amount: $8,786
- Date on market: 9/9/2026
- Listing agreement: Exclusive Right To Sell
- Listing terms: Cash,Conventional,FHA
- Inclusions: All Existing Appliances, Fixtures, Window Treatments, Hot Tub, And Remaining Furnishings / Items
- Exclusions: All Personal Belongings.
- Ownership: Fee Simple
Estimated market value
$434,000
$412,000 - $456,000
$3,170/mo
Price history
| Date | Event | Price |
|---|---|---|
| 10/1/2026 | Contingent | $434,900$238/sqft |
Source:  Bright MLS #NJCD2126554 Report a problem Bright MLS #NJCD2126554 Report a problem | ||
| 9/11/2026 | Listed for sale | $434,900+356.4%$238/sqft |
Source: Bright MLS #NJCD2126554 Report a problem | ||
| 4/8/2022 | Sold | $95,299-57.6%$52/sqft |
Source: Public Record Report a problem | ||
| 7/2/2018 | Sold | $225,000-2.1%$123/sqft |
Source: Public Record Report a problem | ||
| 3/18/2018 | Listing removed | $229,900$126/sqft |
Source: Keller Williams Realty #1000125908 Report a problem | ||
| 2/7/2018 | Listed for sale | $229,900+142%$126/sqft |
Source: Kw Realty - Washington Twp #1000125908 Report a problem | ||
| 10/10/2017 | Sold | $95,000$52/sqft |
Source: Public Record Report a problem | ||
Public tax history
| Year | Property taxes | Tax assessment |
|---|---|---|
| 2026 | $8,787 +5% | $200,200 |
| 2025 | $8,366 +1.8% | $200,200 |
| 2024 | $8,220 -1.6% | $200,200 |
| 2023 | $8,350 +0.7% | $200,200 |
| 2022 | $8,290 +2.5% | $200,200 |
| 2021 | $8,086 +2.3% | $200,200 |
| 2020 | $7,908 +0.5% | $200,200 |
| 2019 | $7,867 | $200,200 |
| 2018 | $7,867 +9% | $200,200 |
| 2017 | $7,217 +7.9% | $200,200 |
| 2016 | $6,691 -3.2% | $200,200 |
| 2015 | $6,913 +9.8% | $200,200 |
| 2014 | $6,299 +1.7% | $200,200 |
| 2013 | $6,190 +1.5% | $200,200 |
| 2012 | $6,098 +1.6% | $200,200 |
| 2011 | $6,004 +0.8% | $200,200 |
| 2010 | $5,955 +9.7% | $200,200 +84.2% |
| 2009 | $5,430 | $108,700 |
| 2008 | -- | $108,700 |
| 2007 | -- | $108,700 |
| 2006 | -- | $108,700 |
| 2005 | -- | $108,700 |
| 2004 | -- | $108,700 |
| 2003 | -- | $108,700 |
| 2002 | -- | $108,700 |
| 2001 | -- | $108,700 |
Find assessor info on the county website
Monthly payment
Est. payment
Payment breakdown
Explore the cost of this home by adjusting the details. Changes won't be saved.Climate risks
Neighborhood: 08021
Nearby schools
Schools provided by the listing agent
- District: Black Horse Pike Regional Schools
Source: Bright MLS. This data may not be complete. We recommend contacting the local school district to confirm school assignments for this home.
- $405,200-- bd-- ba1.8k sqft14 Hartford Rd, Laurel Springs, NJ 08021Off Market
- $381,6003 bd2 ba1.5k sqft19 Ticonderoga Rd, Clementon, NJ 08021Off Market
- $381,100-- bd-- ba1.5k sqft17 Ticonderoga Rd, Laurel Springs, NJ 08021Off Market
- $396,100-- bd-- ba2k sqft12 Hartford Rd, Laurel Springs, NJ 08021Off Market
Similar homes
- $474,9005 bd3 ba2.2k sqft6 Cherrywood Dr, Clementon, NJ 08021For Sale

 MLS ID #NJCD2127920, Dave Beach, Real Broker, LLC. Bright MLS
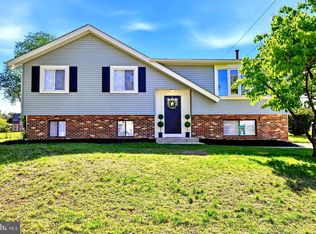
 - $424,9994 bd2 ba1.7k sqft10 Windy Dr, Blackwood, NJ 08012For Sale
 MLS ID #NJCD2128164, Anixa Criss, EXP Realty, LLC. Bright MLS
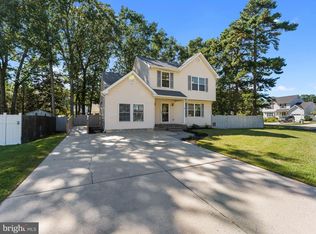
 - $419,7774 bd3 ba1.6k sqft47 Country Club Rd, Pine Hill, NJ 08021For Sale
 MLS ID #NJCD2127082, Ricky Mauriello, RE/MAX Community-Williamstown. Bright MLS
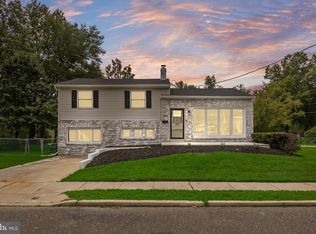
 - $423,9003 bd2 ba1.7k sqft305 Fairview Ave, Somerdale, NJ 08083For Sale
 MLS ID #NJCD2125780, Kenneth Flannery, EXP Realty, LLC. Bright MLS
 - $425,0004 bd2 ba1.3k sqft12 Moore Ave, Barrington, NJ 08007For SaleMLS ID #NJCD2126872, Kathryn Mullan, Coldwell Banker Realty. Bright MLS
- $419,0003 bd2 ba1.4k sqft307 Gloucester Ave, Somerdale, NJ 08083For SaleMLS ID #NJCD2124128, Julie Twomey, Keller Williams Realty - Washington Township. Bright MLS
- $439,9004 bd2 ba2.1k sqft124 Glenwood Ave, Merchantville, NJ 08109For SaleMLS ID #NJCD2125600, Rita O'Brien, Garden State Properties Group - Merchantville. Bright MLS
- $489,9993 bd2 ba2k sqft10 Camden Ave, Voorhees, NJ 08043For SaleMLS ID #NJCD2127532, Dante Casella, EXP Realty, LLC. Bright MLS
- $349,9003 bd2 ba1.5k sqft203 S Atlantic Ave E, Stratford, NJ 08084For SaleMLS ID #NJCD2126216, Erin Lewandowski, BHHS Fox & Roach-Moorestown. Bright MLS
- $439,7774 bd2 ba2.1k sqft106 Lakeside Dr, Glassboro, NJ 08028For SaleMLS ID #NJGL2077870, Valerie Coppola- Bellia, HOF Realty. Bright MLS
- $445,0005 bd4 ba2k sqft3022 Penn St, Pennsauken, NJ 08109For SaleMLS ID #NJCD2127896, Magdolna Toth, KW Empower. Bright MLS
- $429,0003 bd2 ba1.7k sqft103 Carver Dr, Wenonah, NJ 08090For SaleMLS ID #NJGL2075932, Sarah Feingold, HomeSmart First Advantage Realty. Bright MLS
- $399,9004 bd2 ba1.6k sqft4 Prospect Ct, Sicklerville, NJ 08081For SaleMLS ID #NJCD2117744, Jake Gale, Compass New Jersey, LLC - Haddon Township. Bright MLS
- $450,0003 bd2 ba1.6k sqft1 Comet Way, Sewell, NJ 08080For SaleMLS ID #NJGL2071804, Kelly Manning-McKay, BHHS Fox & Roach-Mt Laurel. Bright MLS
- $415,0003 bd2 ba1.9k sqft5357 Lake Rd, Newfield, NJ 08344For SaleMLS ID #NJGL2078950, Brad Miller, KW Empower. Bright MLS
- $445,0003 bd3 ba1.8k sqft1106 Westerly Dr, Marlton, NJ 08053For SaleMLS ID #NJBL2120640, Tara Bedford, Keller Williams Realty - Washington Township. Bright MLS
- $540,0004 bd2 ba1.8k sqft1521 Sycamore St, Haddon Heights, NJ 08035For SaleMLS ID #NJCD2127516, Holly Garber, BHHS Fox & Roach-Marlton. Bright MLS
- $410,0003 bd3 ba1.7k sqft109 Braddock Ln, Deptford, NJ 08096For SaleMLS ID #NJGL2078712, Tom Duffy, Keller Williams Realty - Washington Township. Bright MLS
- $425,0004 bd3 ba2.4k sqft2 Atlas Ct, Sewell, NJ 08080For SaleMLS ID #NJGL2077822, Mr. Naoji Moriuchi, Compass New Jersey, LLC - Moorestown. Bright MLS
- $467,0005 bd3 ba2k sqft16 Biscayne Blvd, Woodbury, NJ 08096For SaleMLS ID #NJGL2077610, Carmela Cetkowski, EXP Realty, LLC. Bright MLS
