Skip main navigation
Sold for $984,000
Street View
  • $984,000

    49 Spruce Dr, Medford, NJ 08055

    5beds
    3,226sqft
    Single Family Residence
    Built in 1966
    0.94 Acres Lot
    $1,021,700 Zestimate®
    $305/sqft
    $5,004 Estimated rent

    Home value

    $1,021,700

    $920,000 - $1.13M

    $5,004/mo

    Zestimate® history
    Loading
    Loading...

    Owner options

    List your home for rent

    $5,004/mo

    Rent Zestimate®

    Find your next renter with Zillow Rental Manager. Plus, with online applications, you can quickly screen prospective tenants – for free.

    Learn more

    $5,004/mo

    Rent Zestimate®

    Refinance and save

    $6,889/mo

    Est. payment

    Refinancing to a lower rate could help reduce your monthly payments and save thousands over the life of the loan.

    See today's rates

    $6,889/mo

    Est. payment

    Explore your selling options

    Work with a Zillow partner agent

    Leverage their expertise and Zillow's premium Showcase listings to get your home seen by more buyers.

    Get started

    List with your own agent

    Get your home in front of millions of buyers by listing it on Zillow.

    Learn how to do it

    Sell it yourself

    Take full control of how buyers see your home on Zillow by listing For Sale by Owner (FSBO).

    List your home

    What's special

    Lakefront estateGrand fireplaceRemodeled kitchenRecessed lightingDouble sinksRadiant floor heatingRich hardwood floors
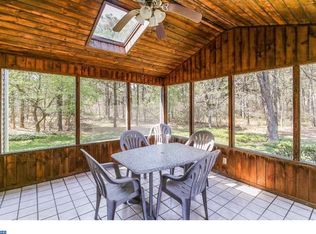
    Welcome to an extraordinary lakefront estate in the prestigious Taunton Lakes neighborhood of Medford, NJ, where luxury and tranquility converge to create an unparalleled living experience. Spanning 3,226 square feet, this breathtaking home offers 180 feet of pristine lakefront, providing the perfect backdrop for both relaxation and entertainment. The natural Pinelands beautiful grounds feature a private tennis court, an expansive patio, and a four-season room with a full bar, all designed to maximize your enjoyment of the stunning waterfront views. Inside, elegance abounds with an open-concept formal living and dining area, rich hardwood floors, recessed lighting, and oversized windows framing picturesque views. The remodeled kitchen is a chef’s dream, boasting stainless steel appliances, beautiful granite countertops, and an oversized center island. A cozy family room with a grand fireplace and adjacent sunroom, adorned with wood accents, provides the perfect setting for intimate gatherings. Thoughtfully designed for ultimate comfort, the home features a newly added luxurious owner’s suite, with a spa-like en-suite bath, radiant floor heating, and double sinks. A second primary suite with an en-suite bath, three additional spacious bedrooms and an updated full bath complete the upper level, offering ample space for family or guests. With a remodeled half bath, meticulous updates, and a seamless blend of classic elegance and modern luxury, this home offers a once-in-a-lifetime opportunity to experience the best of lakefront living in Medford. Don’t miss your chance to own this exquisite retreat. The access to the primary bedroom suite over the garage, is through a book case in the vestibule. The book shelf is the door.—schedule your private tour today!

    Zillow last checked:

    Listing updated:

    Listed by:

    Vince McCalla 609-217-2972,

    Keller Williams Realty - Washington Township,

    Listing Team: One Team, Co-Listing Team: One Team,Co-Listing Agent: Branden Joshua Fowler-Hawkins 609-557-3585,

    Keller Williams Realty - Washington Township

    Bought with:

    Jennifer Lynch, 122337

    Coldwell Banker Realty

    Source: Bright MLS,MLS#: NJBL2081702MLS Logo

    Facts & features

    Interior

    Bedrooms & bathrooms
    • Bedrooms: 5
    • Bathrooms: 4
    • Full bathrooms: 3
    • 1/2 bathrooms: 1
    • Main level bathrooms: 1
    Basement
    • Area: 0
    Heating
    • Forced Air, Baseboard, Other, Natural Gas, Electric
    Cooling
    • Central Air, Multi Units, Other, Ductless, Electric
    Appliances
    • Included: Gas Water Heater
    Features
    • Basement: Unfinished
    • Number of fireplaces: 1
    • Fireplace features: Wood Burning
    Interior area
    • Total structure area: 3,226
    • Total interior livable area: 3,226 sqft
    • Finished area above ground: 3,226
    • Finished area below ground: 0

    Property

    Parking
    • Total spaces: 12
    • Parking features: Inside Entrance, Attached, Driveway
    • Attached garage spaces: 2
    • Uncovered spaces: 10
    Accessibility
    • Accessibility features: None
    Features
    • Levels: Two
    • Stories: 2
    • Exterior features: Tennis Court(s)
    • Pool features: None
    • Has view: Yes
    • View description: Lake
    • Has water view: Yes
    • Water view: Lake
    • Waterfront features: Canoe/Kayak, Private Access, Lake
    • Frontage length: Water Frontage Ft: 180
    Lot
    • Size: 0.94 Acres
    Details
    • Additional structures: Above Grade, Below Grade
    • Parcel number: 200590400015 01
    • Zoning: RGD-
    • Special conditions: Standard

    Construction

    Type & style
    • Home type: SingleFamily
    • Architectural style: Colonial
    • Property subtype: Single Family Residence
    Materials
    • Frame
    • Foundation: Other
    Condition
    • New construction: No
    • Year built: 1966

    Utilities & green energy

    • Sewer: On Site Septic
    • Water: Well

    Community & neighborhood

    Location
    • Region: Medford
    • Subdivision: Taunton Lakes
    • Municipality: MEDFORD TWP

    HOA & financial

    HOA
    • Has HOA: Yes
    • HOA fee: $44 monthly
    • Amenities included: Beach Access, Boat Ramp, Lake, Water/Lake Privileges
    • Association name: TAUNTON LAKES COLONY CLUB

    Other

    Other facts
    • Listing agreement: Exclusive Right To Sell
    • Listing terms: Cash,Conventional
    • Ownership: Fee Simple

    Price history

    DateEventPrice
    4/9/2025Sold$984,000+9.5%$305/sqft
    Source: Bright MLS #NJBL2081702 Report a problem
    3/13/2025Pending sale$899,000$279/sqft
    Source: Bright MLS #NJBL2081702 Report a problem
    3/6/2025Contingent$899,000$279/sqft
    Source: Bright MLS #NJBL2081702 Report a problem
    2/27/2025Listed for sale$899,000+237.3%$279/sqft
    Source: Bright MLS #NJBL2081702 Report a problem
    9/27/1996Sold$266,500$83/sqft
    Source: Public Record Report a problem

    Public tax history

    YearProperty taxesTax assessment
    2025$15,722 +7%$443,000
    2024$14,699 $443,000
    2023-- $443,000
    2022$14,398 +0.6%$443,000
    2021$14,318 +2%$443,000
    2020$14,039 +1.4%$443,000
    2019$13,844 -1.4%$443,000
    2018$14,033 +0.3%$443,000 -2.1%
    2017$13,988 +1.5%$452,400
    2016$13,780 +3.1%$452,400
    2015$13,359 +3.4%$452,400
    2014$12,921 +2.5%$452,400
    2013$12,607 +4.6%$452,400 -1%
    2012$12,056 +1.4%$457,100 +69.5%
    2011$11,886 +2.3%$269,700
    2010$11,619 +0.7%$269,700
    2009$11,535 -0.8%$269,700
    2008$11,624 +3.6%$269,700
    2007$11,222 +5.4%$269,700
    2006$10,651 +3.7%$269,700
    2005$10,273 +8%$269,700
    2004$9,515 $269,700
    2003-- $269,700
    2002-- $269,700
    2001-- $269,700

    Find assessor info on the county website

    Neighborhood: 08055

    Nearby schools

    GreatSchools rating
    Schools provided by the listing agent
    • Elementary: Cranberry Pine E.s.
    • Middle: Medford Township Memorial
    • High: Shawnee H.s.
    • District: Medford Township Public Schools

    Source: Bright MLS. This data may not be complete. We recommend contacting the local school district to confirm school assignments for this home.

    Get a cash offer in 3 minutes
    Find out how much your home could sell for in as little as 3 minutes with a no-obligation cash offer.
    Estimated market value
    $1,021,700
    Get a cash offer in 3 minutes
    Find out how much your home could sell for in as little as 3 minutes with a no-obligation cash offer.
    Estimated market value
    $1,021,700