Skip main navigation
Closed
  • $520,000

    49 Stacy Ct, Glenview, IL 60025

    6beds
    2,263sqft
    Single Family Residence
    Built in 1959
    7,605 Square Feet Lot
    $543,800 Zestimate®
    $230/sqft
    $4,395 Estimated rent

    Home value

    $543,800

    $489,000 - $604,000

    $4,395/mo

    Zestimate® history
    Loading
    Loading...

    Owner options

    List your home for rent

    $4,395/mo

    Rent Zestimate®

    Find your next renter with Zillow Rental Manager. Plus, with online applications, you can quickly screen prospective tenants – for free.

    Learn more

    $4,395/mo

    Rent Zestimate®

    Refinance and save

    $3,658/mo

    Est. payment

    Refinancing to a lower rate could help reduce your monthly payments and save thousands over the life of the loan.

    See today's rates

    $3,658/mo

    Est. payment

    Explore your selling options

    Work with a Zillow partner agent

    Leverage their expertise and Zillow's premium Showcase listings to get your home seen by more buyers.

    Get started

    List with your own agent

    Get your home in front of millions of buyers by listing it on Zillow.

    Learn how to do it

    Sell it yourself

    Take full control of how buyers see your home on Zillow by listing For Sale by Owner (FSBO).

    List your home

    What's special

    Home officeLarge windowsLarge backyardFunctional layoutModern kitchenQuartz countertopsFormal dining room
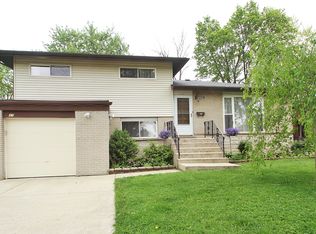
    Welcome to 49 Stacy Ct, an updated home offering the perfect balance of comfort, style, and investment potential. This two-story property features 6 bedrooms and 2.5 bathrooms, ideal for comfortable living or generating rental income. Step inside to a bright living room with large windows and hardwood floors. The modern kitchen includes quartz countertops, Samsung appliances, and a functional layout. The formal dining room is perfect for special dinners, and a second living area provides extra space for reading, working, or relaxing. The main floor has three bedrooms, including one perfect for a home office. Upstairs, you'll find three large bedrooms with plenty of storage space. No HOA fees, meaning lower expenses and higher profitability. Versatile layout, great for large families, remote work, or renting by the room. Spacious and comfortable rooms, ideal for multiple tenants or private living. Quiet neighborhood, very appealing for those seeking quality of life and stability. Additional features include an upgraded electrical panel, two inverter A/C units for efficient climate control, EV charger installed, a one-car garage, extra driveway parking, and a large backyard perfect for outdoor enjoyment. Located near top-rated schools and minutes from The Glen, with easy access to I-294 for commuting to Chicago and nearby suburbs. Whether you're looking to live or invest, 49 Stacy Ct is an excellent opportunity. Contact me to schedule your private tour.

    Zillow last checked:

    Listing updated:

    Listing courtesy of:

    Odennys Pinto 773-772-6969,

    RE/MAX LOYALTY

    Bought with:

    Rafay Qamar

    Real Broker LLC

    Source: MRED as distributed by MLS GRID,MLS#: 12425928MLS Logo

    Facts & features

    Interior

    Bedrooms & bathrooms
    • Bedrooms: 6
    • Bathrooms: 3
    • Full bathrooms: 2
    • 1/2 bathrooms: 1
    Primary bedroom
    • Features: Flooring (Wood Laminate)
    • Level: Second
    • Area: 238 Square Feet
    • Dimensions: 17X14
    Bedroom 2
    • Features: Flooring (Wood Laminate)
    • Level: Second
    • Area: 208 Square Feet
    • Dimensions: 16X13
    Bedroom 3
    • Features: Flooring (Wood Laminate)
    • Level: Second
    • Area: 130 Square Feet
    • Dimensions: 13X10
    Bedroom 4
    • Features: Flooring (Hardwood)
    • Level: Main
    • Area: 100 Square Feet
    • Dimensions: 10X10
    Bedroom 5
    • Features: Flooring (Hardwood)
    • Level: Main
    • Area: 195 Square Feet
    • Dimensions: 15X13
    Bedroom 6
    • Features: Flooring (Hardwood)
    • Level: Main
    • Area: 121 Square Feet
    • Dimensions: 11X11
    Dining room
    • Features: Flooring (Hardwood)
    • Level: Main
    • Area: 140 Square Feet
    • Dimensions: 14X10
    Kitchen
    • Features: Kitchen (Updated Kitchen), Flooring (Wood Laminate)
    • Level: Main
    • Area: 169 Square Feet
    • Dimensions: 13X13
    Laundry
    • Features: Flooring (Wood Laminate)
    • Level: Main
    • Area: 32 Square Feet
    • Dimensions: 8X4
    Living room
    • Features: Flooring (Hardwood)
    • Level: Main
    • Area: 252 Square Feet
    • Dimensions: 18X14
    Heating
    • Natural Gas, Forced Air, Other
    Cooling
    • Central Air, Other
    Appliances
    • Included: Range, Dishwasher, Refrigerator, Washer, Dryer
    • Laundry: Electric Dryer Hookup, In Kitchen
    Features
    • Basement: Crawl Space
    Interior area
    • Total structure area: 2,263
    • Total interior livable area: 2,263 sqft

    Property

    Parking
    • Total spaces: 4
    • Parking features: Concrete, No Garage, On Site, Garage Owned, Attached, Driveway, Owned, Garage
    • Attached garage spaces: 1
    • Has uncovered spaces: Yes
    Accessibility
    • Accessibility features: No Disability Access
    Features
    • Stories: 2
    Lot
    • Size: 7,605 sqft
    Details
    • Parcel number: 09123040550000
    • Special conditions: None

    Construction

    Type & style
    • Home type: SingleFamily
    • Property subtype: Single Family Residence
    Materials
    • Vinyl Siding, Brick
    Condition
    • New construction: No
    • Year built: 1959
    • Major remodel year: 2023

    Utilities & green energy

    • Electric: 100 Amp Service
    • Sewer: Public Sewer
    • Water: Public

    Community & neighborhood

    Location
    • Region: Glenview

    HOA & financial

    HOA
    • Services included: None

    Other

    Other facts
    • Listing terms: Conventional
    • Ownership: Fee Simple

    Price history

    DateEventPrice
    9/11/2025Sold$520,000-1.9%$230/sqft
    Source: MRED as distributed by MLS GRID #12425928 Report a problem
    8/5/2025Contingent$530,000$234/sqft
    Source: MRED as distributed by MLS GRID #12425928 Report a problem
    7/21/2025Listed for sale$530,000-3.6%$234/sqft
    Source: MRED as distributed by MLS GRID #12425928 Report a problem
    7/21/2025Listing removed$550,000$243/sqft
    Source: MRED as distributed by MLS GRID #12411890 Report a problem
    6/21/2025Listed for sale$550,000+10.2%$243/sqft
    Source: MRED as distributed by MLS GRID #12399760 Report a problem
    11/14/2023Listing removed--
    Source: MRED as distributed by MLS GRID #11927279 Report a problem
    11/9/2023Listed for sale$499,000$221/sqft
    Source: MRED as distributed by MLS GRID #11927279 Report a problem
    11/5/2023Listing removed--
    Source: MRED as distributed by MLS GRID #11906375 Report a problem
    10/11/2023Listed for sale$499,000-9.3%$221/sqft
    Source: MRED as distributed by MLS GRID #11906375 Report a problem
    10/11/2023Listing removed--
    Source: MRED as distributed by MLS GRID #11891502 Report a problem
    9/30/2023Price change$550,000-4.3%$243/sqft
    Source: MRED as distributed by MLS GRID #11891502 Report a problem
    9/22/2023Listed for sale$574,999+49.4%$254/sqft
    Source: MRED as distributed by MLS GRID #11891502 Report a problem
    8/4/2023Sold$385,000+2.7%$170/sqft
    Source: MRED as distributed by MLS GRID #11814185 Report a problem
    6/26/2023Contingent$375,000$166/sqft
    Source: MRED as distributed by MLS GRID #11814185 Report a problem
    6/22/2023Listed for sale$375,000$166/sqft
    Source: MRED as distributed by MLS GRID #11814185 Report a problem

    Public tax history

    YearProperty taxesTax assessment
    2024-- $41,000 +0%
    2023$8,732 +5.7%$40,999
    2022$8,259 +149.4%$40,999 +26.7%
    2021$3,311 +10.7%$32,361
    2020$2,992 +2.6%$32,361 -21%
    2019$2,916 -9.9%$40,964 +26.6%
    2018$3,235 +4.4%$32,346
    2017$3,099 -13.8%$32,346
    2016$3,594 -13%$32,346 +21.3%
    2015$4,134 +4.9%$26,656
    2014$3,939 -0.3%$26,656
    2013$3,953 +20.3%$26,656 -15.8%
    2012$3,286 +5.1%$31,658
    2011$3,126 +11.8%$31,658
    2010$2,797 +11.8%$31,658 -22.7%
    2009$2,502 +0.6%$40,959 -12%
    2008$2,487 -4.4%$46,545
    2007$2,601 -12.3%$46,545 +30.5%
    2006$2,967 +1.1%$35,672
    2005$2,935 -3.4%$35,672
    2004$3,038 -30.5%$35,672 +28.3%
    2003$4,369 -1.1%$27,800
    2002$4,419 +14.6%$27,800
    2001$3,857 +1.4%$27,800 +16.1%
    2000$3,802 +1.7%$23,943
    1999$3,740 $23,943

    Find assessor info on the county website

    Neighborhood: 60025

    Nearby schools

    GreatSchools rating
    Schools provided by the listing agent
    • District: 63

    Source: MRED as distributed by MLS GRID. This data may not be complete. We recommend contacting the local school district to confirm school assignments for this home.

    Get a cash offer in 3 minutes
    Find out how much your home could sell for in as little as 3 minutes with a no-obligation cash offer.
    Estimated market value
    $543,800
    Get a cash offer in 3 minutes
    Find out how much your home could sell for in as little as 3 minutes with a no-obligation cash offer.
    Estimated market value
    $543,800