
Welcome to this 3 bedroom, 3 bathroom spacious home in the highly sought-after premier gated community of Keowee Key, offering access to Lake Keowee, a championship golf course, and all the country club amenities you could imagine.
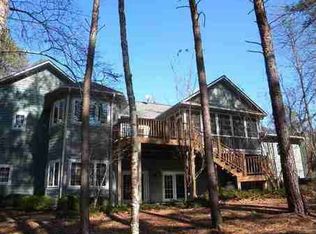
The main level features a spacious primary suite with walk-in closet and private bath with updated walk in shower and heated towel rack, granite countertop kitchen with pantry and stainless refrigerator, a formal dining room, and a vaulted-ceiling living room with a cozy wood-burning fireplace. Work from home in the oversized office, complete with custom built-in bookcases and cabinets. Step outside to enjoy the Carolina seasons from the screened-in porch and expansive wraparound deck.
The walk-out basement provides two additional bedrooms, a full bath, a large recreation room, and ample storage space—perfect for guests or extended family.
This home combines comfort, space, and resort-style living in one of the Upstate’s premier communities. Set on a private, wooded .65-acre lot, this property is less than a mile from the main clubhouse, making it convenient to dining, fitness, swimming, tennis, pickleball, and more.
Located in the shadows of the beautiful Blue Ridge Mountains on the shores of pristine Lake Keowee, an 18,500 acre lake with 300 miles of shore line, Keowee Key offers a private 18 hole golf course, 14 tennis courts, 4 pickleball courts, a country club, restaurant and bar, a full fitness center complete with indoor racquet ball courts and an indoor pool.
Sold for $440,000
$440,000
49 Starboard Tack Dr, Salem, SC 29676
3beds
2,538sqft
Single Family Residence
Built in 1987
0.65 Acres Lot
$432,300 Zestimate®
$173/sqft
$3,115 Estimated rent
Home value
$432,300
$398,000 - $467,000
$3,115/mo
Zestimate® history
Owner options
List your home for rent
$3,115/mo
Rent Zestimate®
Find your next renter with Zillow Rental Manager. Plus, with online applications, you can quickly screen prospective tenants – for free.
$3,115/mo
Rent Zestimate®
Refinance and save
$2,644/mo
Est. payment
Refinancing to a lower rate could help reduce your monthly payments and save thousands over the life of the loan.
$2,644/mo
Est. payment
Explore your selling options
Work with a Zillow partner agent
Leverage their expertise and Zillow's premium Showcase listings to get your home seen by more buyers.
Get startedList with your own agent
Get your home in front of millions of buyers by listing it on Zillow.
Learn how to do itSell it yourself
Take full control of how buyers see your home on Zillow by listing For Sale by Owner (FSBO).
List your homeWhat's special
Cozy wood-burning fireplaceLarge recreation roomWalk-out basementGranite countertop kitchenScreened-in porchExpansive wraparound deckOversized office
Zillow last checked:
Listing updated:
Listed by:
Sorrel Hoover 864-449-4372,
Keller Williams Clemson
Bought with:
Paul Schram, 124385
Real Broker, LLC
Source: WUMLS,MLS#: 20292509 Originating MLS: Western Upstate Association of Realtors
Originating MLS: Western Upstate Association of RealtorsFacts & features
Interior
Bedrooms & bathrooms
- Bedrooms: 3
- Bathrooms: 3
- Full bathrooms: 3
- Main level bathrooms: 2
- Main level bedrooms: 1
Rooms
- Room types: Dining Room, Laundry, Office
Primary bedroom
- Level: Main
- Dimensions: 13.3 x 17.2
Bedroom 2
- Level: Lower
- Dimensions: 15.7x10.7
Bedroom 3
- Level: Lower
- Dimensions: 12.11 x 15.1
Dining room
- Level: Main
- Dimensions: 10.3x15.1
Kitchen
- Level: Main
- Dimensions: 11x11.6
Living room
- Level: Main
- Dimensions: 20.8x25.3
Office
- Level: Main
- Dimensions: 15.4x14.6
Recreation
- Level: Lower
- Dimensions: 15.7x15.2
Screened porch
- Level: Main
- Dimensions: 16.11x8.7
Heating
- Heat Pump
Cooling
- Heat Pump
Appliances
- Included: Dryer, Dishwasher, Electric Oven, Electric Range, Electric Water Heater, Disposal, Microwave, Refrigerator, Washer
- Laundry: Washer Hookup, Electric Dryer Hookup
Features
- Bookcases, Built-in Features, Ceiling Fan(s), Cathedral Ceiling(s), Central Vacuum, Dual Sinks, Fireplace, Granite Counters, High Ceilings, Jack and Jill Bath, Jetted Tub, Bath in Primary Bedroom, Main Level Primary, Smooth Ceilings, Separate Shower, Walk-In Closet(s), Walk-In Shower, Window Treatments
- Flooring: Carpet, Ceramic Tile, Hardwood
- Windows: Blinds
- Basement: Daylight,Full,Finished,Heated,Interior Entry,Walk-Out Access
- Has fireplace: Yes
Interior area
- Total structure area: 2,538
- Total interior livable area: 2,538 sqft
- Finished area above ground: 1,739
- Finished area below ground: 799
Property
Parking
- Total spaces: 2
- Parking features: Attached, Garage, Driveway, Garage Door Opener
- Attached garage spaces: 2
Accessibility
- Accessibility features: Low Threshold Shower
Features
- Levels: One
- Stories: 1
- Patio & porch: Deck, Front Porch, Porch, Screened
- Exterior features: Deck, Porch
- Pool features: Community
- Body of water: Keowee
Lot
- Size: 0.65 Acres
- Features: Hardwood Trees, Outside City Limits, Subdivision, Trees, Wooded, Interior Lot
Details
- Parcel number: 1110902011
Construction
Type & style
- Home type: SingleFamily
- Architectural style: Traditional
- Property subtype: Single Family Residence
Materials
- Wood Siding
- Foundation: Basement
- Roof: Architectural,Shingle
Condition
- Year built: 1987
Utilities & green energy
- Sewer: Private Sewer
- Water: Private
- Utilities for property: Electricity Available, Natural Gas Available, Phone Available, Underground Utilities
Community & HOA
Community
- Features: Boat Facilities, Common Grounds/Area, Clubhouse, Fitness Center, Golf, Gated, Playground, Pool, Storage Facilities, Tennis Court(s), Trails/Paths, Water Access, Lake
- Security: Gated with Guard, Gated Community, Smoke Detector(s), Security Guard
- Subdivision: Keowee Key
HOA
- Has HOA: Yes
- Services included: Common Areas, Pool(s), Recreation Facilities, Street Lights, Security
Location
- Region: Salem
Financial & listing details
- Price per square foot: $173/sqft
- Tax assessed value: $246,315
- Annual tax amount: $960
- Date on market: 9/12/2025
- Cumulative days on market: 17 days
- Listing agreement: Exclusive Right To Sell
Price history
| Date | Event | Price |
|---|---|---|
| 10/24/2025 | Sold | $440,000-1.3%$173/sqft |
Source:  WUMLS #20292509 Report a problem WUMLS #20292509 Report a problem | ||
| 9/29/2025 | Pending sale | $446,000$176/sqft |
Source: WUMLS #20292509 Report a problem | ||
| 9/12/2025 | Listed for sale | $446,000$176/sqft |
Source: WUMLS #20292509 Report a problem | ||
Public tax history
| Year | Property taxes | Tax assessment |
|---|---|---|
| 2025 | $2,289 | $9,850 |
| 2024 | $2,289 | $9,850 |
| 2023 | $2,289 | $9,850 |
| 2022 | -- | -- |
| 2021 | -- | -- |
| 2020 | -- | $234,060 |
| 2019 | -- | $234,060 |
| 2018 | -- | -- |
| 2017 | -- | -- |
| 2016 | -- | -- |
| 2015 | -- | -- |
| 2014 | -- | $8,398 |
| 2013 | -- | -- |
| 2012 | -- | -- |
| 2011 | -- | -- |
| 2010 | -- | -- |
| 2008 | -- | $7,300 |
| 2007 | -- | $7,300 |
| 2006 | -- | $7,300 |
Find assessor info on the county website
Neighborhood: Keowee Key
Nearby homes
- $615,5003 bd3 ba3.1k sqft1 Ripple Ct, Salem, SC 29676Off Market
- $435,6003 bd2 ba2.1k sqft47 Starboard Tack Dr, Salem, SC 29676Off Market
- $529,8003 bd2 ba2.3k sqft1 Straits Ct, Salem, SC 29676Off Market
- $650,7005 bd3 ba3.2k sqft3 Ripple Ct, Salem, SC 29676Off Market
- $3000.59 acres8 Tidewater Ct, Salem, SC 29676Off Market
- $658,0004 bd3 ba3.3k sqft41 Starboard Tack Dr, Salem, SC 29676Off Market
- $35,0000.4 acres2 Straits Ct, Salem, SC 29676Sold
- $27,140-- bd-- ba-- sqft4 Tidewater Ct, Salem, SC 29676Off Market
Nearby schools
GreatSchools rating
- 8/10Keowee Elementary SchoolGrades: PK-5Distance: 4.1 mi
- 7/10Walhalla Middle SchoolGrades: 6-8Distance: 8.4 mi
- 5/10Walhalla High SchoolGrades: 9-12Distance: 6.9 mi
Schools provided by the listing agent
- Elementary: Keowee Elem
- Middle: Walhalla Middle
- High: Walhalla High
Source: WUMLS. This data may not be complete. We recommend contacting the local school district to confirm school assignments for this home.
Get a cash offer in 3 minutes
Find out how much your home could sell for in as little as 3 minutes with a no-obligation cash offer.
Estimated market value
$432,300
Get a cash offer in 3 minutes
Find out how much your home could sell for in as little as 3 minutes with a no-obligation cash offer.
Estimated market value
$432,300
- South Carolina
- Oconee County
- Salem
- 29676
- Keowee Key
- 49 Starboard Tack Dr
