Located in the desirable Hiller Highlands community, 49 Starview Drive offers comfortable living with beautiful Bay views as a daily backdrop. This spacious 3-bedroom, 2.5-bath townhouse has a bright, open layout that works well for both everyday living and entertaining. The living room, centered around a floor to ceiling tiled fireplace, opens to a deck—an easy spot to unwind and take in sunsets and evening lights across the Bay. The updated kitchen connects seamlessly to the dining and living areas, creating a natural flow throughout the main level. New hardwood floors add warmth and continuity. Upstairs, the primary suite features vaulted ceilings and an en-suite bath, while two additional bedrooms offer flexibility for guests, a home office, or other needs. Outdoor spaces include the view-facing deck and a private garden patio in the rear—ideal for morning coffee or relaxed outdoor dining. Conveniently located near transportation, shops, and cafés, this home offers a balance of neighborhood feel and everyday accessibility.
Sold for $1,260,000
$1,260,000
49 Starview Dr, Oakland, CA 94618
3beds
1,936sqft
Residential, Townhouse
Built in 1995
1,742 Square Feet Lot
$1,256,000 Zestimate®
$651/sqft
$4,970 Estimated rent
Home value
$1,256,000
$1.14M - $1.38M
$4,970/mo
Zestimate® history
Owner options
List your home for rent
$4,970/mo
Rent Zestimate®
Find your next renter with Zillow Rental Manager. Plus, with online applications, you can quickly screen prospective tenants – for free.
$4,970/mo
Rent Zestimate®
Refinance and save
$8,389/mo
Est. payment
Refinancing to a lower rate could help reduce your monthly payments and save thousands over the life of the loan.
$8,389/mo
Est. payment
Explore your selling options
Work with a Zillow partner agent
Leverage their expertise and Zillow's premium Showcase listings to get your home seen by more buyers.
Get startedList with your own agent
Get your home in front of millions of buyers by listing it on Zillow.
Learn how to do itSell it yourself
Take full control of how buyers see your home on Zillow by listing For Sale by Owner (FSBO).
List your homeWhat's special
Bright open layout
Zillow last checked:
Listing updated:
Listed by:
Tricia Young DRE #01912306 925-588-8083,
Compass,
Ellen Diamond DRE #01827789 510-504-9644,
Compass
Bought with:
Douglas Jones, DRE #01877826
Corcoran Icon Properties
Source: CCAR,MLS#: 41129095
Facts & features
Interior
Bedrooms & bathrooms
- Bedrooms: 3
- Bathrooms: 3
- Full bathrooms: 2
- Partial bathrooms: 1
Rooms
- Room types: 2 Bedrooms, 1 Bath, Main Entry, 1 Bedroom, 1.5 Baths
Kitchen
- Features: 220 Volt Outlet, Breakfast Bar, Counter - Solid Surface, Dishwasher, Eat-in Kitchen, Disposal, Gas Range/Cooktop, Ice Maker Hookup, Refrigerator, Skylight(s), Updated Kitchen
Heating
- Forced Air
Cooling
- Central Air
Appliances
- Included: Dishwasher, Gas Range, Plumbed For Ice Maker, Refrigerator, Dryer, Washer, Gas Water Heater
- Laundry: Laundry Closet, Common Area
Features
- Breakfast Bar, Counter - Solid Surface, Updated Kitchen
- Flooring: Hardwood, Tile, Carpet
- Windows: Skylight(s), Window Coverings
- Number of fireplaces: 1
- Fireplace features: Gas
Interior area
- Total structure area: 1,936
- Total interior livable area: 1,936 sqft
Property
Parking
- Total spaces: 2
- Parking features: Attached, Garage Door Opener
- Attached garage spaces: 2
Features
- Levels: Two
- Stories: 2
- Pool features: None
- Fencing: Fenced
- Has view: Yes
- View description: Bay, Bridge(s), City Lights
- Has water view: Yes
- Water view: Bay
Lot
- Size: 1,742 Square Feet
- Features: Level, Sprinklers In Rear, Back Yard
Details
- Parcel number: 48H759076
- Special conditions: Standard
- Other equipment: Intercom
Construction
Type & style
- Home type: Townhouse
- Architectural style: Contemporary
- Property subtype: Residential, Townhouse
Materials
- Stucco
- Foundation: Slab
- Roof: Composition
Condition
- Existing
- New construction: No
- Year built: 1995
Utilities & green energy
- Electric: No Solar, 220 Volts in Kitchen
- Sewer: Public Sewer
- Water: Public
Community & HOA
Community
- Subdivision: Hiller Highlands
HOA
- Has HOA: Yes
- Amenities included: Greenbelt
- Services included: Common Area Maint
- HOA fee: $265 monthly
- HOA name: HILLER HIGHLANDS V
- HOA phone: 800-557-5179
Location
- Region: Oakland
Financial & listing details
- Price per square foot: $651/sqft
- Tax assessed value: $1,316,290
- Date on market: 3/31/2026
Price history
| Date | Event | Price |
|---|---|---|
| 5/7/2026 | Sold | $1,260,000+18.3%$651/sqft |
Source:  CCAR #41129095 Report a problem CCAR #41129095 Report a problem | ||
| 4/16/2026 | Pending sale | $1,065,000$550/sqft |
Source: CCAR #41129095 Report a problem | ||
| 3/31/2026 | Listed for sale | $1,065,000-9.7%$550/sqft |
Source: CCAR #41129095 Report a problem | ||
| 6/17/2019 | Sold | $1,180,000+7.8%$610/sqft |
Source:  bridgeMLS/CCAR/Bay East AOR #40863612 Report a problem bridgeMLS/CCAR/Bay East AOR #40863612 Report a problem | ||
| 5/29/2019 | Pending sale | $1,095,000$566/sqft |
Source: THE GRUBB COMPANY #40863612 Report a problem | ||
| 5/1/2019 | Listed for sale | $1,095,000$566/sqft |
Source: THE GRUBB COMPANY #40863612 Report a problem | ||
| 10/12/2015 | Listing removed | $4,350$2/sqft |
Source: THE GRUBB COMPANY #40706109 Report a problem | ||
| 7/8/2015 | Listed for rent | $4,350+17.7%$2/sqft |
Source: THE GRUBB COMPANY #40706109 Report a problem | ||
| 1/27/2012 | Listing removed | $3,695$2/sqft |
Source: PERCHAK PROPERTIES Report a problem | ||
| 1/19/2012 | Price change | $3,695-1.5%$2/sqft |
Source: PERCHAK PROPERTIES Report a problem | ||
| 12/13/2011 | Listed for rent | $3,750$2/sqft |
Source: PERCHAK PROPERTIES Report a problem | ||
Public tax history
| Year | Property taxes | Tax assessment |
|---|---|---|
| 2025 | -- | $1,316,290 +2% |
| 2024 | $18,083 -5.5% | $1,290,483 +2% |
| 2023 | $19,129 +2.2% | $1,265,183 +2% |
| 2022 | $18,720 +3.4% | $1,240,380 +2% |
| 2021 | $18,097 +1.1% | $1,216,060 +1% |
| 2020 | $17,903 +46.6% | $1,203,600 +322.8% |
| 2019 | $12,208 +160.2% | $284,668 +2% |
| 2018 | $4,691 | $279,086 +2% |
| 2017 | $4,691 +4.7% | $273,615 +2% |
| 2016 | $4,480 +0.9% | $268,252 +1.5% |
| 2015 | $4,440 | $264,222 +2% |
| 2014 | $4,440 | $259,048 +0.5% |
| 2013 | -- | $257,878 +2% |
| 2012 | -- | $252,822 +2% |
| 2011 | -- | $247,865 +0.8% |
| 2010 | -- | $246,014 -0.2% |
| 2009 | -- | $246,600 +2% |
| 2008 | -- | $241,765 +2% |
| 2007 | -- | $237,025 +2% |
| 2006 | -- | $232,378 +2% |
| 2005 | -- | $227,822 +2% |
| 2004 | -- | $223,356 +1.9% |
| 2003 | -- | $219,263 +2% |
| 2002 | -- | $214,964 +2% |
| 2001 | $3,048 | $210,749 |
Find assessor info on the county website
Neighborhood: Hiller Highlands
Nearby homes
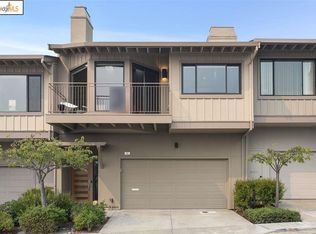
- $1,250,6003 bd3 ba1.8k sqft51 Starview Dr, Oakland, CA 94618Off Market
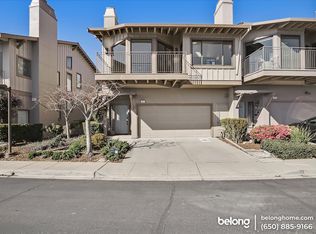
- $1,288,8003 bd3 ba2k sqft47 Starview Dr, Oakland, CA 94618Off Market
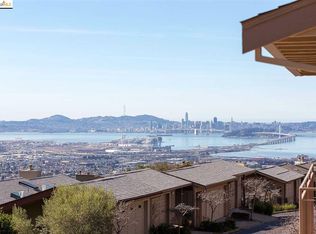
- $1,122,5002 bd3 ba1.8k sqft53 Starview Dr, Oakland, CA 94618Off Market
- $1,109,4002 bd2 ba1.9k sqft45 Starview Dr, Oakland, CA 94618Off Market
- $1,184,1002 bd2 ba1.8k sqft43 Starview Dr, Oakland, CA 94618Off Market
- $1,195,0002 bd2 ba1.9k sqft61 Starview Dr, Oakland, CA 94618Sold
- $1,556,6002 bd2 ba2.4k sqft50 Starview Dr, Oakland, CA 94618Off Market
- $1,644,2003 bd3 ba2.4k sqft48 Starview Dr, Oakland, CA 94618Off Market
Nearby schools
GreatSchools rating
- 9/10Chabot Elementary SchoolGrades: K-5Distance: 0.9 mi
- 9/10Claremont Middle SchoolGrades: 6-8Distance: 1.4 mi
- 8/10Oakland Technical High SchoolGrades: 9-12Distance: 2.1 mi
Get a cash offer in 3 minutes
Find out how much your home could sell for in as little as 3 minutes with a no-obligation cash offer.
Estimated market value
$1,256,000
Get a cash offer in 3 minutes
Find out how much your home could sell for in as little as 3 minutes with a no-obligation cash offer.
Estimated market value
$1,256,000
- California
- Alameda County
- Oakland
- 94618
- Hiller Highlands
- 49 Starview Dr
Nearby cities
Nearby neighborhoods
Nearby zip codes
Other Oakland Topics
