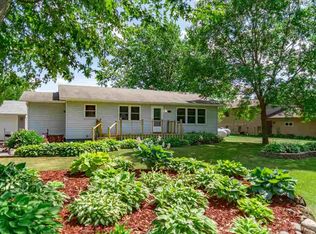
Welcome to 49 Stillmeadow Rd, Esko, MN—a charming 4-bedroom Colonial home nestled on 1.4 acres, just 1 mile from Esko schools! This immaculate property blends modern updates with timeless character, offering a warm and inviting space for everyday living and outdoor enjoyment. Step inside to a spacious foyer and a heated breezeway connecting the 2-car attached garage—perfect for stashing jackets, boots, and keeping the mess at bay. The main level shines with hardwood floors and natural wood trim, featuring a living room with a sleek new feature wall, electric fireplace, and media area for cozy movie nights. The updated kitchen boasts natural wood cabinets, quartz counters, a tiled backsplash, newer appliances, and a small pantry, flowing seamlessly into a dinette with a wood-burning fireplace and built-in window seat. Host gatherings in the formal dining room, also with hardwood floors, for those special occasions. Upstairs, the primary bedroom is a retreat with a 3/4 bath, two closets, hardwood floors, and natural wood trim. Two additional bedrooms share the same classic charm, and a full bath serves the second floor. A large landing area creates a fun hangout spot for reading, gaming, or just chilling. Stay comfortable year-round with the newly installed mini-split heat pump system. The basement adds even more versatility with a freshly finished media room, a non-conforming 4th bedroom (no egress window), a hangout area, laundry, utility room, and ample storage. A high-efficiency natural gas boiler keeps things toasty. City sewer and well water round out the practical perks. Outside, the beautifully landscaped 1.4-acre lot is your personal oasis. Relax in the hot tub, gather around the fire pit, or enjoy the fruits of mature apple trees. A paver sidewalk and patio surround vibrant flower gardens, while a shed and large lawn offer space for play or projects. The U-shaped blacktop driveway and new roof add convenience and peace of mind. Esko’s outdoor lifestyle is at your doorstep! Just minutes from trails for hiking, biking, or snowmobiling, and close to local amenities, this location makes it easy to enjoy the Northland’s natural beauty. Whether you’re sipping coffee on the patio, exploring nearby parks, or cozying up by the fireplace, this home invites you to live fully in every season. Don’t miss this move-in-ready gem—schedule a showing today!
Sold for $505,000
Zillow last checked:
Listing updated:
Bought with:
Kevin Kalligher, MN 40514769|WI 85829-94
RE/MAX Results
Source: Lake Superior Area Realtors as distributed by MLS GRID,MLS#: 6118805
Price history
| Date | Event | Price |
|---|---|---|
| 6/20/2025 | Sold | $505,000$188/sqft |
Source:  Lake Superior Area Realtors as distributed by MLS GRID #6118805 Report a problem Lake Superior Area Realtors as distributed by MLS GRID #6118805 Report a problem | ||
| 5/3/2025 | Pending sale | $505,000$188/sqft |
Source: Lake Superior Area Realtors as distributed by MLS GRID #6118805 Report a problem | ||
| 4/28/2025 | Price change | $505,000+6.3%$188/sqft |
Source: Lake Superior Area Realtors as distributed by MLS GRID #6118805 Report a problem | ||
| 4/24/2025 | Listed for sale | $475,000+15.9%$177/sqft |
Source: Lake Superior Area Realtors as distributed by MLS GRID #6118805 Report a problem | ||
| 8/16/2022 | Sold | $410,000+9.4%$152/sqft |
Source: Lake Superior Area Realtors as distributed by MLS GRID #6103696 Report a problem | ||
| 6/27/2022 | Pending sale | $374,900$139/sqft |
Source: Lake Superior Area Realtors as distributed by MLS GRID #6103696 Report a problem | ||
| 6/21/2022 | Listed for sale | $374,900$139/sqft |
Source: Lake Superior Area Realtors as distributed by MLS GRID #6103696 Report a problem | ||
Sell for more on Zillow
Get a Zillow Showcase℠ listing at no additional cost and you could sell for .
$514,400
2% more
+$10,288
With Zillow Showcase(estimated)
$524,688
