Skip main navigation
Off market
  • $310,400

    49 Stoney Creek Dr, Clifton Park, NY 12065

    2beds
    1,326sqft
    Townhouse
    Built in 1986
    2,613 Square Feet Lot
    $310,400 Zestimate®
    $234/sqft
    $2,213 Estimated rent

    Home value

    $310,400

    $295,000 - $326,000

    $2,213/mo

    Zestimate® history
    Loading
    Loading...

    Owner options

    List your home for rent

    $2,213/mo

    Rent Zestimate®

    Find your next renter with Zillow Rental Manager. Plus, with online applications, you can quickly screen prospective tenants – for free.

    Learn more

    $2,213/mo

    Rent Zestimate®

    Refinance and save

    $2,067/mo

    Est. payment

    Refinancing to a lower rate could help reduce your monthly payments and save thousands over the life of the loan.

    See today's rates

    $2,067/mo

    Est. payment

    Explore your selling options

    Work with a Zillow partner agent

    Leverage their expertise and Zillow's premium Showcase listings to get your home seen by more buyers.

    Get started

    List with your own agent

    Get your home in front of millions of buyers by listing it on Zillow.

    Learn how to do it

    Sell it yourself

    Take full control of how buyers see your home on Zillow by listing For Sale by Owner (FSBO).

    List your home

    What's special

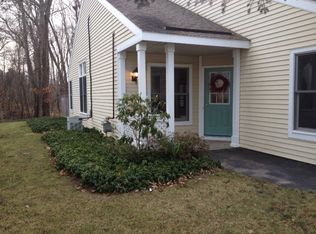
    There is nothing to do but move in! This 2 bedroom plus loft, 1.5 bath townhome in a convenient Exit 8 neighborhood features a 1 car attached garage and a fenced yard with a private treed border, landscaping, a deck & newer fencing along the deck and back sides in 2018. The paved driveway was new in 2008. Enjoy affordable $3,282/year taxes, too! Built in 1986, this townhome features a Bryant natural gas furnace new in 2015, new central A/C in 2017, a brand new 150 AMP electric box/breakers in June 2019, a new 40 gal electric water heater in 12/2018, added attic insulation in 2017, a new architectural shingle roof & skylights in 2008, wood double pane windows, and custom updated Pella window with built-in room darkening shades in the master bedroom. The water softener is owned and was updated in 2006. There?s pull-down stairs for attic access/storage. Features new granite counters in the kitchen and master bedroom dressing area sink in 2018. The stainless steel kitchen appliances and washer/dryer were new in 2012. Offers a bright & open floor plan with a 2-story ceiling and updated laminate floors in the living room with an open view to the dining area and an atrium door to the deck and yard. The neutral carpet was new in 2014. The half bath was updated in 2015 with a new sink/vanity, toilet, fixtures, and also features ceramic tile flooring. There?s a convenient laundry closet in the partial bathroom as well; the LG washer and dryer are included. The full bath on the 2nd floor bedroom level offers ceramic tile shower walls, a pedestal sink, and a second, private entrance to master bedroom also with a sink/vanity and extra storage in the dressing area and a spacious walk in closet. Everything was painted throughout approximately 2010. There?s a $338/year HOA fee for common areas.

    This property is not currently displayed as for sale or rent on Zillow. This may be different from what's on other websites or public sources.

    Facts & features

    Interior

    Bedrooms & bathrooms
    • Bedrooms: 2
    • Bathrooms: 2
    • Full bathrooms: 1
    • 1/2 bathrooms: 1
    Heating
    • Forced air, Gas
    Cooling
    • Central
    Appliances
    • Included: Dishwasher, Dryer, Microwave, Refrigerator
    • Laundry: In Bathroom, 1st Floor
    Features
    • Vaulted Ceiling(s), High Speed Internet, Storage, Gran/Solid Surf Counters
    • Flooring: Tile, Carpet, Laminate
    • Doors: Atrium Door
    • Windows: Skylight(s)
    • Attic: Pull Down Stairs, Storage
    Interior area
    • Total interior livable area: 1,326 sqft

    Property

    Parking
    • Parking features: Garage - Attached
    Features
    • Patio & porch: Deck
    • Exterior features: Other
    • Fencing: Privacy, Fenced Yard
    Lot
    • Size: 2,613 Square Feet
    • Features: Level, Landscaped
    • Topography: Level
    Details
    • Additional structures: Shed(s)
    • Parcel number: 41240028366157

    Construction

    Type & style
    • Home type: Townhouse
    Materials
    • Metal
    • Foundation: Piers
    • Roof: Asphalt
    Condition
    • Excellent
    • Year built: 1986

    Utilities & green energy

    • Sewer: Public Sewer
    • Water: Public

    Community & HOA

    HOA
    • Has HOA: Yes
    • Services included: Other
    • HOA fee: $28 monthly
    Location
    • Region: Clifton Park

    Financial & listing details

    • Price per square foot: $234/sqft
    • Tax assessed value: $221,667

    Price history

    DateEventPrice
    8/9/2019Sold$197,900$149/sqft
    Source: Global MLS #201922245 Report a problem
    6/26/2019Pending sale$197,900$149/sqft
    Source: Keller Williams Realty Capital District #201922245 Report a problem
    6/12/2019Listed for sale$197,900+13.7%$149/sqft
    Source: Keller Williams Capital Dist #201922245 Report a problem
    7/15/2005Sold$174,000+95.5%$131/sqft
    Source: Global MLS #25108315 Report a problem
    8/25/2000Sold$89,000$67/sqft
    Source: Public Record Report a problem

    Public tax history

    YearProperty taxesTax assessment
    2025-- $79,800
    2024-- $79,800
    2023-- $79,800
    2022-- $79,800
    2021-- $79,800
    2020-- $79,800
    2019-- $79,800
    2018-- $79,800
    2017$2,505 +211.3%$79,800
    2016$805 +0.7%$79,800
    2015$800 -66.6%$79,800
    2014$2,394 $79,800
    2013-- $79,800
    2012-- $79,800
    2011-- $79,800
    2010-- $79,800
    2009-- $79,800
    2008-- $79,800
    2007-- $79,800
    2006-- $79,800
    2005-- $79,800
    2004-- $79,800
    2003-- $79,800
    2002-- $79,800
    2001-- $79,800
    2000-- $79,800
    Find assessor info on the county website

    Neighborhood: 12065

    Nearby schools

    GreatSchools rating
    Schools provided by the listing agent
    • District: Shenendehowa

    Source: The MLS. This data may not be complete. We recommend contacting the local school district to confirm school assignments for this home.

    Sell for more on Zillow
    Get a Zillow Showcase℠ listing at no additional cost and you could sell for .
    $310,400
    2% more
    +$6,208
    With Zillow Showcase(estimated)
    $316,608
    Sell for more on Zillow
    Get a Zillow Showcase℠ listing at no additional cost and you could sell for .
    $310,400
    2% more
    +$6,208
    With Zillow Showcase(estimated)
    $316,608