Imagine stepping into a secluded oasis, surrounded by lush greenery and the soothing sounds of nature. As you enter the home, you're greeted by an open floor plan that seamlessly blends the living, dining and kitchen areas. Natural light pours in through the large windows, illuminating the space and highlighting the beautiful new wood laminate floors. Remodeled kitchen with new appliances, cabinets and plenty of storage. It overlooks the living area, creating the perfect space for entertaining guests or simply relaxing with family. The bedrooms are tucked away for privacy, each offering a tranquil retreat with ample closet space and stylish design. The bathrooms have been tastefully remodeled, featuring luxurious finishes. Outside, the property is a paradise unto itself, with a spacious deck for outdoor dining, a cozy fire pit for cool evenings, and a beautiful yard that provides a sense of seclusion and tranquility. This home is a perfect blend of modern beauty, offering a private sanctuary for those seeking a peaceful retreat. Short walk to State Line Pond and the boat launch offering fishing , canoeing, boating with electric motor. Whispering Pines Lake Association optional. Highest and best due 2/21 by 6 PM.
Sold for $358,888
$358,888
49 Stony Lane, Stafford, CT 06076
3beds
1,680sqft
Single Family Residence
Built in 2000
1.44 Acres Lot
$417,700 Zestimate®
$214/sqft
$2,948 Estimated rent
Home value
$417,700
$397,000 - $439,000
$2,948/mo
Zestimate® history
Owner options
List your home for rent
$2,948/mo
Rent Zestimate®
Find your next renter with Zillow Rental Manager. Plus, with online applications, you can quickly screen prospective tenants – for free.
$2,948/mo
Rent Zestimate®
Refinance and save
$2,595/mo
Est. payment
Refinancing to a lower rate could help reduce your monthly payments and save thousands over the life of the loan.
$2,595/mo
Est. payment
Explore your selling options
Work with a Zillow partner agent
Leverage their expertise and Zillow's premium Showcase listings to get your home seen by more buyers.
Get startedList with your own agent
Get your home in front of millions of buyers by listing it on Zillow.
Learn how to do itSell it yourself
Take full control of how buyers see your home on Zillow by listing For Sale by Owner (FSBO).
List your homeWhat's special
Natural lightModern beautyPrivate sanctuaryCozy fire pitOpen floor planLarge windowsNew wood laminate floors
Zillow last checked:
Listing updated:
Listed by:
Jody L. Smaglis 860-573-2090,
Coldwell Banker Realty 860-633-3661
Bought with:
Cynthia A. Muska, RES.0784684
Coldwell Banker Realty
Source: Smart MLS,MLS#: 170624974
Facts & features
Interior
Bedrooms & bathrooms
- Bedrooms: 3
- Bathrooms: 3
- Full bathrooms: 3
Rooms
- Room types: Laundry
Primary bedroom
- Features: Remodeled, Ceiling Fan(s), Full Bath
- Level: Main
- Area: 167.5 Square Feet
- Dimensions: 12.5 x 13.4
Bedroom
- Features: Ceiling Fan(s)
- Level: Main
- Area: 175.56 Square Feet
- Dimensions: 13.2 x 13.3
Bedroom
- Features: Ceiling Fan(s)
- Level: Main
- Area: 159.6 Square Feet
- Dimensions: 12 x 13.3
Primary bathroom
- Features: Remodeled
- Level: Main
- Area: 111.87 Square Feet
- Dimensions: 9.9 x 11.3
Dining room
- Features: French Doors
- Level: Main
- Area: 148.74 Square Feet
- Dimensions: 11.1 x 13.4
Kitchen
- Features: Remodeled
- Level: Main
- Area: 155.76 Square Feet
- Dimensions: 11.8 x 13.2
Living room
- Features: Ceiling Fan(s)
- Level: Main
- Area: 380.38 Square Feet
- Dimensions: 13.3 x 28.6
Rec play room
- Features: Wood Stove, French Doors, Full Bath
- Level: Lower
- Area: 1107.23 Square Feet
- Dimensions: 26.3 x 42.1
Heating
- Baseboard, Wood/Coal Stove, Oil
Cooling
- Central Air
Appliances
- Included: Oven/Range, Range Hood, Refrigerator, Dishwasher, Washer, Dryer, Water Heater
- Laundry: Lower Level
Features
- Doors: French Doors
- Windows: Thermopane Windows
- Basement: Full,Partially Finished
- Attic: Access Via Hatch
- Has fireplace: No
Interior area
- Total structure area: 1,680
- Total interior livable area: 1,680 sqft
- Finished area above ground: 1,680
Property
Parking
- Total spaces: 8
- Parking features: Driveway, Paved, Private
- Has uncovered spaces: Yes
Features
- Patio & porch: Deck
- Waterfront features: Brook, Pond, Association Optional, Walk to Water
Lot
- Size: 1.44 Acres
- Features: Cul-De-Sac, Wetlands, Few Trees
Details
- Additional structures: Shed(s)
- Parcel number: 1640659
- Zoning: AA
- Other equipment: Generator, Generator Ready
Construction
Type & style
- Home type: SingleFamily
- Architectural style: Ranch
- Property subtype: Single Family Residence
Materials
- Vinyl Siding
- Foundation: Concrete Perimeter
- Roof: Asphalt
Condition
- New construction: No
- Year built: 2000
Utilities & green energy
- Sewer: Septic Tank
- Water: Well
Green energy
- Energy efficient items: Windows
Community & HOA
HOA
- Has HOA: No
- Amenities included: None
Location
- Region: Stafford Springs
Financial & listing details
- Price per square foot: $214/sqft
- Tax assessed value: $158,410
- Annual tax amount: $5,823
- Date on market: 4/19/2024
Price history
| Date | Event | Price |
|---|---|---|
| 4/18/2024 | Sold | $358,888+5.6%$214/sqft |
Source:  Smart MLS #170624974 Report a problem Smart MLS #170624974 Report a problem | ||
| 4/14/2024 | Pending sale | $339,900$202/sqft |
Source: Smart MLS #170624974 Report a problem | ||
| 2/17/2024 | Listed for sale | $339,900+108.7%$202/sqft |
Source: Smart MLS #170624974 Report a problem | ||
| 2/1/2002 | Sold | $162,900$97/sqft |
Source: Public Record Report a problem | ||
Public tax history
| Year | Property taxes | Tax assessment |
|---|---|---|
| 2025 | $9,363 +53.2% | $242,620 +53.2% |
| 2024 | $6,113 +5% | $158,410 |
| 2023 | $5,823 +2.7% | $158,410 |
| 2022 | $5,668 +2.4% | $158,410 |
| 2021 | $5,533 +9.7% | $158,410 +9.7% |
| 2020 | $5,042 | $144,340 |
| 2019 | $5,042 +6.6% | $144,340 +4.5% |
| 2018 | $4,732 +1% | $138,110 |
| 2017 | $4,686 +1.3% | $138,110 |
| 2016 | $4,628 -3.9% | $138,110 -4.3% |
| 2015 | $4,817 +1% | $144,340 |
| 2014 | $4,768 -0.1% | $144,340 |
| 2013 | $4,772 +2.4% | $144,340 |
| 2012 | $4,661 +11.5% | $144,340 0% |
| 2011 | $4,182 +3.6% | $144,410 |
| 2010 | $4,038 +2.8% | $144,410 |
| 2009 | $3,929 +6.2% | $144,410 |
| 2008 | $3,701 +4% | $144,410 |
| 2006 | $3,557 +12.3% | $144,410 +65.8% |
| 2005 | $3,167 +8.8% | $87,080 |
| 2004 | $2,911 +6.2% | $87,080 |
| 2003 | $2,740 | $87,080 |
Find assessor info on the county website
Neighborhood: 06076
Nearby homes
- $410,8003 bd3 ba1.5k sqft47 Stony Ln, Stafford Springs, CT 06076Off Market

- $168,5003 bd1 ba1.2k sqft46 Stony Ln, Stafford Springs, CT 06076Off Market
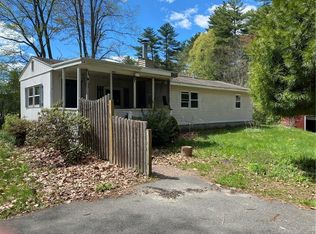
- $33,3902 bd1 ba5.2k sqft44 Stony Ln, Stafford Springs, CT 06076Off Market
- $367,8003 bd2 ba1.2k sqft45 Stony Ln, Stafford Springs, CT 06076Off Market
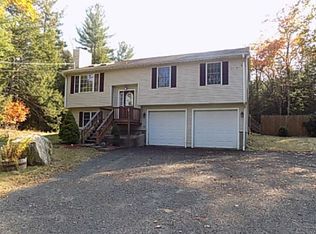
- $371,0005 bd2 ba2.6k sqft40 Stony Ln, Stafford Springs, CT 06076Off Market
- $609,3005 bd3 ba3.8k sqft35 Stony Ln, Stafford Springs, CT 06076Off Market
- $308,3003 bd1 ba960 sqft32 Stony Ln, Stafford Springs, CT 06076Off Market
- $721,8004 bd2 ba2.7k sqft51 Stony Ln, Stafford Springs, CT 06076Off Market
Nearby schools
GreatSchools rating
- 5/10Stafford Elementary SchoolGrades: 1-5Distance: 3.3 mi
- 6/10Stafford Middle SchoolGrades: 6-8Distance: 3.6 mi
- 7/10Stafford High SchoolGrades: 9-12Distance: 3.2 mi
Schools provided by the listing agent
- Elementary: Stafford
- Middle: Stafford
- High: Stafford
Source: Smart MLS. This data may not be complete. We recommend contacting the local school district to confirm school assignments for this home.


Get pre-qualified for a loan
At Zillow Home Loans, we can pre-qualify you in as little as 5 minutes with no impact to your credit score.An equal housing lender. NMLS #10287.
Sell for more on Zillow
Get a Zillow Showcase℠ listing at no additional cost and you could sell for .
$417,700
2% more
+$8,354
With Zillow Showcase(estimated)
$426,054
- Connecticut
- Tolland County
- Stafford Springs
- 06076
- 49 Stony Lane
Nearby cities
Nearby zip codes
Other Stafford Springs Topics
- Apartments for Rent in 06076
- Houses for Sale in 06076
- Houses for Rent in 06076
- 06076 Real Estate
- Stafford Springs Condos
- Houses for Sale in Stafford Springs
- Newest Listings in Stafford Springs
- Stafford Springs Home Values
- Stafford Springs Real Estate Agents
- Stafford Springs Refinance
- Stafford Springs Mortgage Rates
