Welcome to this well-maintained three-bedroom 2.5 bath home ideally located in a desirable area just minutes from town. It features an open floor plan that seamlessly connects the living room, dining area, and bright white kitchen with Corian countertops. Highlights include gleaming wood floors throughout the main level, a primary bedroom with en-suite bath, two additional generous size bedrooms and full bath. The lower level showcases durable tile plank flooring, a fireside family room with built-in shelves, home office, half bath, laundry area and utility room. Additional space to relax or entertain, especially after enjoying the in-ground saltwater pool. Outside you will find a private backyard, storage shed and one-car garage. Numerous updates are throughout (see disclosures). Holliston offers a quaint, walkable downtown and the popular Rail Trail for outside recreation!
Sold for $730,000
$730,000
49 Stonybrook Dr, Holliston, MA 01746
3beds
2,027sqft
Single Family Residence
Built in 1973
1.02 Acres Lot
$735,700 Zestimate®
$360/sqft
$3,622 Estimated rent
Home value
$735,700
$699,000 - $772,000
$3,622/mo
Zestimate® history
Owner options
List your home for rent
$3,622/mo
Rent Zestimate®
Find your next renter with Zillow Rental Manager. Plus, with online applications, you can quickly screen prospective tenants – for free.
$3,622/mo
Rent Zestimate®
Refinance and save
$4,581/mo
Est. payment
Refinancing to a lower rate could help reduce your monthly payments and save thousands over the life of the loan.
$4,581/mo
Est. payment
Explore your selling options
Work with a Zillow partner agent
Leverage their expertise and Zillow's premium Showcase listings to get your home seen by more buyers.
Get startedList with your own agent
Get your home in front of millions of buyers by listing it on Zillow.
Learn how to do itSell it yourself
Take full control of how buyers see your home on Zillow by listing For Sale by Owner (FSBO).
List your homeWhat's special
Zillow last checked:
Listing updated:
Listed by:
Lynn Rossini 508-259-2100,
REMAX Executive Realty 508-429-6767
Bought with:
Jake Malatesta
Metro Properties
Source: MLS PIN,MLS#: 73506155
Facts & features
Interior
Bedrooms & bathrooms
- Bedrooms: 3
- Bathrooms: 3
- Full bathrooms: 2
- 1/2 bathrooms: 1
Primary bedroom
- Features: Ceiling Fan(s), Flooring - Wood
- Level: First
Bedroom 2
- Features: Flooring - Wood
- Level: First
Bedroom 3
- Features: Flooring - Wood
- Level: First
Primary bathroom
- Features: Yes
Bathroom 1
- Features: Bathroom - Full, Bathroom - With Tub & Shower, Flooring - Stone/Ceramic Tile
- Level: First
Bathroom 2
- Features: Bathroom - Full, Bathroom - With Shower Stall, Flooring - Stone/Ceramic Tile
- Level: First
Bathroom 3
- Features: Bathroom - Half, Flooring - Stone/Ceramic Tile
- Level: Basement
Dining room
- Features: Flooring - Wood
- Level: First
Family room
- Features: Flooring - Stone/Ceramic Tile, Recessed Lighting
- Level: Basement
Kitchen
- Features: Flooring - Wood, Dining Area, Countertops - Stone/Granite/Solid, Exterior Access, Recessed Lighting, Slider, Stainless Steel Appliances
- Level: First
Living room
- Features: Flooring - Wood
- Level: First
Office
- Features: Flooring - Stone/Ceramic Tile
- Level: Basement
Heating
- Baseboard, Oil
Cooling
- None
Appliances
- Included: Water Heater, Oven, Dishwasher, Disposal, Trash Compactor, Microwave, Range, Refrigerator, Washer, Dryer
- Laundry: In Basement
Features
- Home Office, Central Vacuum
- Flooring: Tile, Engineered Hardwood, Flooring - Stone/Ceramic Tile
- Basement: Full,Finished,Walk-Out Access,Garage Access
- Number of fireplaces: 1
- Fireplace features: Family Room
Interior area
- Total structure area: 2,027
- Total interior livable area: 2,027 sqft
- Finished area above ground: 1,294
- Finished area below ground: 733
Property
Parking
- Total spaces: 5
- Parking features: Under, Garage Door Opener, Paved Drive
- Attached garage spaces: 1
- Uncovered spaces: 4
Features
- Patio & porch: Deck
- Exterior features: Deck, Pool - Inground, Storage, Sprinkler System
- Has private pool: Yes
- Pool features: In Ground
Lot
- Size: 1.02 Acres
- Features: Wooded, Easements
Details
- Parcel number: M:011 B:0002 L:1100,526301
- Zoning: 40
Construction
Type & style
- Home type: SingleFamily
- Architectural style: Split Entry
- Property subtype: Single Family Residence
Materials
- Foundation: Concrete Perimeter
- Roof: Shingle
Condition
- Year built: 1973
Utilities & green energy
- Electric: Circuit Breakers
- Sewer: Private Sewer
- Water: Public
Community & HOA
HOA
- Has HOA: No
Location
- Region: Holliston
Financial & listing details
- Price per square foot: $360/sqft
- Tax assessed value: $682,200
- Annual tax amount: $9,994
- Date on market: 6/27/2026
- Exclusions: All Appliances Are Included
Price history
| Date | Event | Price |
|---|---|---|
| 7/1/2026 | Sold | $730,000+4.3%$360/sqft |
Source: MLS PIN #73506155 Report a problem | ||
| 6/16/2026 | Pending sale | $699,900$345/sqft |
Source: MLS PIN #73506155 Report a problem | ||
| 4/23/2026 | Listed for sale | $699,900+326.8%$345/sqft |
Source: MLS PIN #73506155 Report a problem | ||
| 5/10/1994 | Sold | $164,000$81/sqft |
Source: Public Record Report a problem | ||
Public tax history
| Year | Property taxes | Tax assessment |
|---|---|---|
| 2025 | $9,994 +8% | $682,200 +11.1% |
| 2024 | $9,251 +4.3% | $614,300 +6.7% |
| 2023 | $8,867 +5.5% | $575,800 +19.1% |
| 2022 | $8,405 +2.5% | $483,600 +5.2% |
| 2021 | $8,204 -5.3% | $459,600 0% |
| 2020 | $8,665 +8.3% | $459,700 +8.2% |
| 2019 | $8,001 +0.9% | $424,900 |
| 2018 | $7,933 +3.7% | $424,900 +2.8% |
| 2017 | $7,652 +5.7% | $413,200 +7.3% |
| 2016 | $7,238 +0.9% | $385,200 +4.1% |
| 2015 | $7,173 +4% | $370,100 +6.7% |
| 2014 | $6,896 +1.1% | $346,900 -5.3% |
| 2013 | $6,819 +2% | $366,200 +0.4% |
| 2012 | $6,683 +2.1% | $364,800 |
| 2011 | $6,545 +5.2% | $364,800 -4.3% |
| 2010 | $6,219 +11.5% | $381,300 +5.7% |
| 2009 | $5,576 +0.1% | $360,700 -6% |
| 2008 | $5,571 +2.6% | $383,700 -5.7% |
| 2007 | $5,431 +1.7% | $406,800 +7.9% |
| 2006 | $5,340 +1.9% | $377,100 +4.5% |
| 2005 | $5,241 +15.3% | $360,700 +17.7% |
| 2004 | $4,544 -3.3% | $306,400 +5.6% |
| 2003 | $4,697 +14.3% | $290,100 +14.3% |
| 2001 | $4,108 -0.4% | $253,900 +10.7% |
| 2000 | $4,123 +17.6% | $229,300 +11.7% |
| 1998 | $3,507 | $205,300 |
Find assessor info on the county website
Neighborhood: 01746
Nearby homes
- $996,9004 bd2 ba2.6k sqft59 Stonybrook Dr, Holliston, MA 01746Off Market
- $910,0004 bd3 ba2.5k sqft41 Stonybrook Dr, Holliston, MA 01746Off Market
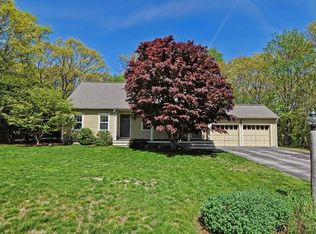
- $798,0004 bd2 ba2k sqft77 Stonybrook Dr, Holliston, MA 01746Off Market
- $709,3003 bd2 ba1.9k sqft46 Stonybrook Dr, Holliston, MA 01746Off Market
- $825,0004 bd3 ba2k sqft69 Stonybrook Dr, Holliston, MA 01746Sold
- $717,1003 bd1 ba2k sqft52 Stonybrook Dr, Holliston, MA 01746Off Market
- $771,8004 bd2 ba2k sqft24 Queens Ter, Holliston, MA 01746Off Market
- $754,4004 bd2 ba1.7k sqft16 Queens Ter, Holliston, MA 01746Off Market
Nearby schools
GreatSchools rating
- NAPlacentino Elementary SchoolGrades: PK-2Distance: 1.7 mi
- 8/10Robert H. Adams Middle SchoolGrades: 6-8Distance: 1.8 mi
- 9/10Holliston High SchoolGrades: 9-12Distance: 1.2 mi
Get a cash offer in 3 minutes
Find out how much your home could sell for in as little as 3 minutes with a no-obligation cash offer.
Estimated market value
$735,700
Get a cash offer in 3 minutes
Find out how much your home could sell for in as little as 3 minutes with a no-obligation cash offer.
Estimated market value
$735,700
- Massachusetts
- Middlesex County
- Holliston
- 01746
- 49 Stonybrook Dr
Nearby cities
Nearby zip codes
Other Holliston Topics
