Skip main navigation
Off market
  • $209,200

    49 Stove Pipe Aly, Childwold, NY 12922

    3beds
    1,200sqft
    Single Family Residence
    Built in 1971
    3.46 Acres Lot
    $209,200 Zestimate®
    $174/sqft
    $1,614 Estimated rent

    Home value

    $209,200

    $190,000 - $228,000

    $1,614/mo

    Zestimate® history
    Loading
    Loading...

    Owner options

    List your home for rent

    $1,614/mo

    Rent Zestimate®

    Find your next renter with Zillow Rental Manager. Plus, with online applications, you can quickly screen prospective tenants – for free.

    Learn more

    $1,614/mo

    Rent Zestimate®

    Refinance and save

    $1,442/mo

    Est. payment

    Refinancing to a lower rate could help reduce your monthly payments and save thousands over the life of the loan.

    See today's rates

    $1,442/mo

    Est. payment

    Explore your selling options

    Work with a Zillow partner agent

    Leverage their expertise and Zillow's premium Showcase listings to get your home seen by more buyers.

    Get started

    List with your own agent

    Get your home in front of millions of buyers by listing it on Zillow.

    Learn how to do it

    Sell it yourself

    Take full control of how buyers see your home on Zillow by listing For Sale by Owner (FSBO).

    List your home

    What's special

    Wonderful deckBeautiful new wood floorsOutdoor hot tub room

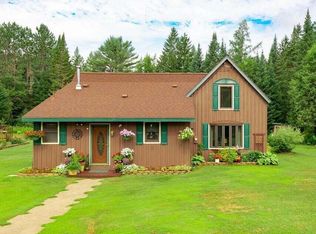
    Private 3 bedroom home with a den that could be a used as a 4th bedroom. Located near hiking, snowmobile, and hunting trails. Newly painted, beautiful new wood floors and ideally convenient all on one level. Wonderful deck with fenced in yard, BBQ and an outdoor hot tub room. The extra lot next door has trailer and storage shed. Enjoy quiet Adirondack nights in this beautiful home. This listing includes Tax ID #195.001-1-11 & 195.001-1-9. and deed Book 2008; Page 6137.

    This property is off market, which means it's not currently listed for sale or rent on Zillow. This may be different from what's available on other websites or public sources.

    Zillow last checked:

    Listing updated:

    Listed by:

    Lisa Lawyer,

    Adirondack Premier Properties Berkshire Hathaway HomeService

    Bought with:

    Bonny Durbin, 10491212667

    Source: ACVMLS,MLS#: 177119MLS Logo

    Facts & features

    Interior

    Bedrooms & bathrooms
    • Bedrooms: 3
    • Bathrooms: 1
    • Full bathrooms: 1
    Primary bedroom
    • Description: 11.2 x 19.10,Primary Bedroom
    • Features: Natural Woodwork
    • Level: First
    Bedroom 2
    • Description: 10.6 x 11.4,Bedroom 2
    • Features: Natural Woodwork
    • Level: First
    Bedroom 3
    • Description: 10.6 x 11.4,Bedroom 3
    • Features: Natural Woodwork
    • Level: First
    Bathroom
    • Description: 5.7 x 5.11,Bathroom
    • Features: Ceramic Tile
    • Level: First
    Basement
    • Description: Basement
    Dining room
    • Description: 9.10 x 10.1,Dining Room
    • Features: Ceramic Tile
    • Level: First
    Great room
    • Description: 13.6 x 15.9,Den
    • Features: Natural Woodwork
    • Level: First
    Kitchen
    • Description: 8 x 14.1,Kitchen
    • Features: Ceramic Tile
    • Level: First
    Living room
    • Description: 16 x 19.10,Living Room
    • Features: Natural Woodwork
    • Level: First
    Other
    • Description: Foyer
    Utility room
    • Description: Utility Room
    Heating
    • Free Standing Stove, Propane
    Cooling
    • None
    Appliances
    • Included: Dishwasher, Dryer, Gas Cooktop, Gas Range, Microwave, Refrigerator, Washer, Water Purifier
    Features
    • High Speed Internet
    • Windows: Insulated Windows, Vinyl Clad Windows
    • Basement: Crawl Space,Dirt Floor
    • Number of fireplaces: 1
    • Fireplace features: Wood Burning Stove
    Interior area
    • Total structure area: 1,200
    • Total interior livable area: 1,200 sqft
    • Finished area above ground: 1,200
    • Finished area below ground: 0

    Property

    Parking
    • Total spaces: 1
    • Parking features: Deck
    • Garage spaces: 1
    Features
    • Levels: One
    • Stories: 1
    • Exterior features: Lighting, Storage
    • Spa features: Above Ground
    • Has view: Yes
    • View description: Trees/Woods
    Lot
    • Size: 3.46 Acres
    • Features: Few Trees, Level, Many Trees, Wooded
    • Topography: Level
    Details
    • Additional structures: Barn(s), Gazebo, Shed(s)
    • Parcel number: 195.001110
    • Zoning: Residential
    • Special conditions: Standard

    Construction

    Type & style
    • Home type: SingleFamily
    • Architectural style: Ranch
    • Property subtype: Single Family Residence
    Materials
    • Vinyl Siding
    • Foundation: Concrete Perimeter
    • Roof: Metal
    Condition
    • Year built: 1971

    Utilities & green energy

    • Sewer: Septic Tank
    • Water: Well Drilled
    • Utilities for property: Internet Available, Underground Utilities

    Community & HOA

    Community
    • Security: Carbon Monoxide Detector(s), Smoke Detector(s)
    • Subdivision: None
    HOA
    • Has HOA: No
    • Amenities included: None
    • Services included: None
    Location
    • Region: Childwold

    Financial & listing details

    • Price per square foot: $174/sqft
    • Annual tax amount: $1,565
    • Date on market: 8/22/2022
    • Listing agreement: Exclusive Right To Sell
    • Listing terms: Cash,Conventional
    • Road surface type: Paved

    Price history

    DateEventPrice
    6/29/2023Sold$191,000-4%$159/sqft
    Source: ACVMLS #177119 Report a problem
    5/12/2023Pending sale$199,000$166/sqft
    Source: ACVMLS #177119 Report a problem
    3/31/2023Listed for sale$199,000$166/sqft
    Source: ACVMLS #177119 Report a problem
    3/27/2023Pending sale$199,000$166/sqft
    Source: ACVMLS #177119 Report a problem
    11/21/2022Price change$199,000-9.1%$166/sqft
    Source: ACVMLS #177119 Report a problem
    8/22/2022Listed for sale$219,000$183/sqft
    Source: ACVMLS #177119 Report a problem

    Public tax history

    Tax history is unavailable.

    Neighborhood: 12922

    Nearby schools

    GreatSchools rating