This elegant yet extremely comfortable home is located in one of South Haven's exclusive Lake Michigan gated communities - The Bluffs. The neighborhood amenities feature a luxurious heated swimming pool overlooking stunning views of Lake Michigan, and newly surfaced tennis/pickleball courts. This spacious home with BRAND NEW furnace features 6 bedrooms, including the main floor primary bedroom/bathroom suite w/heated floors, and an additional bedroom used as office/den. Other highlights include: hardwood floors, large stone gas fireplace, newer appliances, finished basement with 10' ceilings, large family room, granite wet bar, w/fridge, and cozy movie/media suite featuring plush leather seating, surround sound, and large screen. Great outdoor entertaining space with a large, and maintenance free deck. Other features - whole house generator, 3 car garage, and main floor laundry room round, and don't miss the kid's bonus room on the 2nd floor.
Sold
$900,000
49 Streamwood Dr, South Haven, MI 49090
6beds
4,271sqft
Single Family Residence
Built in 2003
0.44 Acres Lot
$951,500 Zestimate®
$211/sqft
$3,928 Estimated rent
Home value
$951,500
$894,000 - $1.01M
$3,928/mo
Zestimate® history
Owner options
List your home for rent
$3,928/mo
Rent Zestimate®
Find your next renter with Zillow Rental Manager. Plus, with online applications, you can quickly screen prospective tenants – for free.
$3,928/mo
Rent Zestimate®
Refinance and save
$6,933/mo
Est. payment
Refinancing to a lower rate could help reduce your monthly payments and save thousands over the life of the loan.
$6,933/mo
Est. payment
Explore your selling options
Work with a Zillow partner agent
Leverage their expertise and Zillow's premium Showcase listings to get your home seen by more buyers.
Get startedList with your own agent
Get your home in front of millions of buyers by listing it on Zillow.
Learn how to do itSell it yourself
Take full control of how buyers see your home on Zillow by listing For Sale by Owner (FSBO).
List your homeWhat's special
Large stone gas fireplaceBrand new furnaceLuxurious heated swimming poolWhole house generatorBathroom suiteHardwood floorsLarge screen
Zillow last checked:
Listing updated:
Listed by:
John R Valenziano 269-214-6834,
Jaqua REALTORS
Bought with:
Ronald Seiler, 6506021485
Coldwell Banker Woodland Schmidt
Source: MichRIC,MLS#: 24011360
Facts & features
Interior
Bedrooms & bathrooms
- Bedrooms: 6
- Bathrooms: 4
- Full bathrooms: 3
- 1/2 bathrooms: 1
- Main level bedrooms: 1
Primary bedroom
- Level: Main
- Area: 210
- Dimensions: 15.00 x 14.00
Bedroom 3
- Level: Basement
- Area: 180
- Dimensions: 15.00 x 12.00
Bedroom 4
- Level: Upper
- Area: 168
- Dimensions: 14.00 x 12.00
Bedroom 5
- Level: Upper
- Area: 143
- Dimensions: 13.00 x 11.00
Primary bathroom
- Level: Main
- Area: 156
- Dimensions: 13.00 x 12.00
Bathroom 2
- Level: Basement
- Area: 195
- Dimensions: 15.00 x 13.00
Dining room
- Level: Main
- Area: 143
- Dimensions: 13.00 x 11.00
Family room
- Level: Basement
- Area: 288
- Dimensions: 18.00 x 16.00
Kitchen
- Level: Main
- Area: 336
- Dimensions: 24.00 x 14.00
Laundry
- Level: Main
- Area: 42
- Dimensions: 7.00 x 6.00
Living room
- Level: Main
- Area: 288
- Dimensions: 18.00 x 16.00
Media room
- Level: Basement
- Area: 260
- Dimensions: 20.00 x 13.00
Office
- Level: Main
- Area: 132
- Dimensions: 12.00 x 11.00
Other
- Description: Upper bedroom #6
- Level: Upper
- Area: 132
- Dimensions: 12.00 x 11.00
Heating
- Forced Air
Cooling
- Central Air
Appliances
- Included: Bar Fridge, Dishwasher, Disposal, Dryer, Microwave, Oven, Range, Refrigerator, Washer
- Laundry: Main Level
Features
- Ceiling Fan(s)
- Flooring: Ceramic Tile, Wood
- Windows: Window Treatments
- Basement: Full
- Number of fireplaces: 1
- Fireplace features: Living Room
Interior area
- Total structure area: 2,973
- Total interior livable area: 4,271 sqft
- Finished area below ground: 1,298
Property
Parking
- Total spaces: 3
- Parking features: Additional Parking, Attached, Garage Door Opener
- Garage spaces: 3
Features
- Stories: 2
- Exterior features: Tennis Court(s)
- Has private pool: Yes
- Pool features: In Ground, Association
- Waterfront features: Lake
Lot
- Size: 0.44 Acres
Details
- Parcel number: 801701601540
Construction
Type & style
- Home type: SingleFamily
- Architectural style: Traditional
- Property subtype: Single Family Residence
Materials
- Brick, Vinyl Siding
- Roof: Shingle
Condition
- New construction: No
- Year built: 2003
Utilities & green energy
- Sewer: Public Sewer
- Water: Public
- Utilities for property: Natural Gas Connected, Cable Connected
Community & HOA
Community
- Security: Security System
HOA
- Has HOA: Yes
- Amenities included: Beach Area, Pool, Tennis Court(s)
- Services included: Other, Trash, Snow Removal, Maintenance Grounds
- HOA fee: $1,075 quarterly
Location
- Region: South Haven
Financial & listing details
- Price per square foot: $211/sqft
- Tax assessed value: $157,044
- Annual tax amount: $8,470
- Date on market: 3/14/2024
- Listing terms: Cash,Conventional
Price history
| Date | Event | Price |
|---|---|---|
| 4/19/2024 | Sold | $900,000+2.5%$211/sqft |
Source:  MichRIC #24011360 Report a problem MichRIC #24011360 Report a problem | ||
| 4/2/2024 | Pending sale | $878,000$206/sqft |
Source: MichRIC #24011360 Report a problem | ||
| 3/15/2024 | Contingent | $878,000$206/sqft |
Source: MichRIC #24011360 Report a problem | ||
| 3/14/2024 | Listed for sale | $878,000+98.6%$206/sqft |
Source: MichRIC #24011360 Report a problem | ||
| 4/28/2009 | Sold | $442,000-22.5%$103/sqft |
Source: Public Record Report a problem | ||
| 9/26/2007 | Sold | $570,000$133/sqft |
Source: Public Record Report a problem | ||
Public tax history
| Year | Property taxes | Tax assessment |
|---|---|---|
| 2025 | $8,853 +4.5% | $418,900 -1.1% |
| 2024 | $8,470 +5.8% | $423,500 +14.6% |
| 2023 | $8,004 | $369,600 +16% |
| 2022 | -- | $318,600 +26.7% |
| 2021 | -- | $251,400 +2.2% |
| 2020 | -- | $246,100 -2.3% |
| 2018 | -- | $251,900 +33.1% |
| 2017 | $3,993 +0.9% | $189,300 +0.3% |
| 2016 | $3,956 +1.2% | $188,800 |
| 2015 | $3,911 -5.9% | $188,800 +43.6% |
| 2014 | $4,158 | $131,500 +2.5% |
| 2013 | -- | $128,300 -18.3% |
| 2012 | -- | $157,100 -1.1% |
| 2011 | -- | $158,800 -2.2% |
| 2010 | -- | $162,300 -7.8% |
| 2009 | -- | $176,100 -34.8% |
| 2008 | -- | $269,900 +8.2% |
| 2007 | -- | $249,500 +9.7% |
| 2006 | -- | $227,400 +7.7% |
| 2005 | -- | $211,200 +164.3% |
| 2004 | -- | $79,900 +1758.1% |
| 2003 | -- | $4,300 -28.3% |
| 2002 | -- | $6,000 |
Find assessor info on the county website
Neighborhood: 49090
Nearby homes
- $426,900-- bd-- ba-- sqft9458 76th St, South Haven, MI 49090Off Market
- $879,8004 bd5 ba3.2k sqft43 Streamwood Dr, South Haven, MI 49090Off Market
- $379,2002 bd1 ba-- sqft9646 76th St, South Haven, MI 49090Off Market
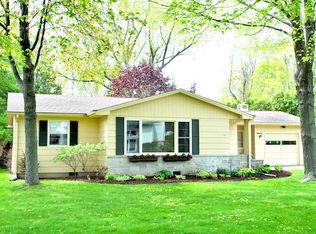
- $790,8004 bd3 ba3.5k sqft1399 Summerwood Dr, South Haven, MI 49090Off Market
- $466,100-- bd-- ba-- sqft9661 Allen Ct, South Haven, MI 49090Off Market
- $1,050,0005 bd3 ba3.3k sqft1395 Summerwood Dr, South Haven, MI 49090Sold
- $354,5002 bd1 ba1.5k sqft09220 76th St, South Haven, MI 49090Off Market
- $1,169,500-- bd-- ba-- sqft9366 76th St, South Haven, MI 49090Off Market
Nearby schools
GreatSchools rating
- 5/10Maple Grove Elementary SchoolGrades: PK-3Distance: 1.9 mi
- NAWAY South HavenGrades: 8-12Distance: 2.8 mi
- 4/10South Haven High SchoolGrades: 9-12Distance: 0.9 mi
Get a cash offer in 3 minutes
Find out how much your home could sell for in as little as 3 minutes with a no-obligation cash offer.
Estimated market value
$951,500
Get a cash offer in 3 minutes
Find out how much your home could sell for in as little as 3 minutes with a no-obligation cash offer.
Estimated market value
$951,500
- Michigan
- Van Buren County
- South Haven
- 49090
- 49 Streamwood Dr
Nearby cities
Nearby zip codes
Other South Haven Topics
