Welcome to 49 Sturgis St, a charming colonial home nestled near downtown Woburn with direct access to the scenic Horn Pond. This well-kept gem has 3 bedrooms, 1.5 baths, and is brimming with unique character. The inviting living room features sliding glass doors that open to a serene patio and garden area, perfect for relaxing or entertaining. Enjoy meals in the thoughtfully decorated dining room. The bright kitchen, equipped with cozy breakfast nook and peninsula with seating, is bathed in natural light from two skylights, creating a warm & welcoming atmosphere. The main bathroom is conveniently located on the first floor, while all three bedrooms & a half bath are upstairs, ensuring privacy and comfort. The beautifully landscaped yard includes a small garden area overlooking the pond, offering plenty of privacy from the surrounding arborvitae trees. Experience the charm & tranquility of this delightful garden home with easy access to trails and bike paths.
Sold for $625,624
$625,624
49 Sturgis St, Woburn, MA 01801
3beds
1,140sqft
Single Family Residence
Built in 1852
1,742 Square Feet Lot
$648,600 Zestimate®
$549/sqft
$3,427 Estimated rent
Home value
$648,600
$616,000 - $681,000
$3,427/mo
Zestimate® history
Owner options
List your home for rent
$3,427/mo
Rent Zestimate®
Find your next renter with Zillow Rental Manager. Plus, with online applications, you can quickly screen prospective tenants – for free.
$3,427/mo
Rent Zestimate®
Refinance and save
$4,135/mo
Est. payment
Refinancing to a lower rate could help reduce your monthly payments and save thousands over the life of the loan.
$4,135/mo
Est. payment
Explore your selling options
Work with a Zillow partner agent
Leverage their expertise and Zillow's premium Showcase listings to get your home seen by more buyers.
Get startedList with your own agent
Get your home in front of millions of buyers by listing it on Zillow.
Learn how to do itSell it yourself
Take full control of how buyers see your home on Zillow by listing For Sale by Owner (FSBO).
List your homeWhat's special
Zillow last checked:
Listing updated:
Listed by:
Vanessa Valido 781-558-6516,
Kadilak Realty Group, LLC 781-365-1984
Bought with:
Christina Marmonti
Keller Williams Gateway Realty
Source: MLS PIN,MLS#: 73251305
Facts & features
Interior
Bedrooms & bathrooms
- Bedrooms: 3
- Bathrooms: 2
- Full bathrooms: 1
- 1/2 bathrooms: 1
Primary bedroom
- Features: Closet, Flooring - Hardwood, Lighting - Overhead
- Level: Second
- Area: 140
- Dimensions: 14 x 10
Bedroom 2
- Features: Closet, Flooring - Hardwood
- Level: Second
- Area: 110
- Dimensions: 11 x 10
Bedroom 3
- Features: Closet, Flooring - Hardwood
- Level: Second
- Area: 88
- Dimensions: 8 x 11
Primary bathroom
- Features: No
Bathroom 1
- Features: Bathroom - Full, Bathroom - With Tub & Shower, Closet - Linen, Flooring - Laminate
- Level: First
- Area: 70
- Dimensions: 7 x 10
Bathroom 2
- Features: Bathroom - Half, Flooring - Hardwood
- Level: Second
- Area: 12
- Dimensions: 4 x 3
Dining room
- Features: Flooring - Hardwood, Lighting - Overhead
- Level: Main,First
- Area: 100
- Dimensions: 10 x 10
Kitchen
- Features: Skylight, Flooring - Stone/Ceramic Tile, Dining Area, Breakfast Bar / Nook, Cabinets - Upgraded, Exterior Access, Recessed Lighting, Stainless Steel Appliances, Gas Stove, Peninsula, Half Vaulted Ceiling(s)
- Level: Main,First
- Area: 135
- Dimensions: 15 x 9
Living room
- Features: Flooring - Hardwood, Window(s) - Bay/Bow/Box, Balcony / Deck, Cable Hookup, Deck - Exterior, Exterior Access, Slider
- Level: Main,First
- Area: 170
- Dimensions: 17 x 10
Office
- Features: Lighting - Overhead, Flooring - Concrete
- Level: Basement
- Area: 63
- Dimensions: 7 x 9
Heating
- Forced Air
Cooling
- None
Appliances
- Included: Gas Water Heater, Water Heater, Range, Microwave, Refrigerator, Washer, Dryer
- Laundry: In Basement, Washer Hookup
Features
- Lighting - Overhead, Office
- Flooring: Laminate, Hardwood, Stone / Slate, Concrete
- Windows: Screens
- Basement: Partially Finished,Interior Entry,Radon Remediation System,Concrete
- Has fireplace: No
Interior area
- Total structure area: 1,140
- Total interior livable area: 1,140 sqft
Property
Parking
- Parking features: Off Street
Features
- Patio & porch: Porch, Patio
- Exterior features: Porch, Patio, Storage, Screens, Garden
- Has view: Yes
- View description: Scenic View(s), Water, Pond, Public Water View
- Has water view: Yes
- Water view: Pond,Public,Water
- Waterfront features: Waterfront, Pond, Walk to, Public
Lot
- Size: 1,742 Square Feet
- Features: Corner Lot
Details
- Parcel number: 911124
- Zoning: R-2
Construction
Type & style
- Home type: SingleFamily
- Architectural style: Colonial
- Property subtype: Single Family Residence
Materials
- Frame
- Foundation: Stone
- Roof: Shingle
Condition
- Year built: 1852
Utilities & green energy
- Electric: Circuit Breakers, 100 Amp Service
- Sewer: Public Sewer
- Water: Public
- Utilities for property: for Gas Range, Washer Hookup
Community & HOA
Community
- Features: Public Transportation, Shopping, Park, Walk/Jog Trails, Golf, Medical Facility, Laundromat, Bike Path, Conservation Area, House of Worship, Public School, Sidewalks
- Subdivision: Horn Pond
HOA
- Has HOA: No
Location
- Region: Woburn
Financial & listing details
- Price per square foot: $549/sqft
- Tax assessed value: $476,800
- Annual tax amount: $3,843
- Date on market: 9/22/2026
- Exclusions: Lawn Furniture. Please See Inclusion/Exclusion Sheet In Mls Attachments.
- Road surface type: Paved
Price history
| Date | Event | Price |
|---|---|---|
| 7/26/2024 | Sold | $625,624+4.4%$549/sqft |
Source: MLS PIN #73251305 Report a problem | ||
| 6/12/2024 | Listed for sale | $599,000+87.2%$525/sqft |
Source: MLS PIN #73251305 Report a problem | ||
| 4/12/2011 | Sold | $320,000-2.7%$281/sqft |
Source: Public Record Report a problem | ||
| 2/18/2011 | Price change | $329,000-2.9%$289/sqft |
Source: Theresa Dantuono #71175594 Report a problem | ||
| 1/7/2011 | Listed for sale | $339,000+2.7%$297/sqft |
Source: Theresa Dantuono #71175594 Report a problem | ||
| 6/5/2006 | Sold | $330,000+33.1%$289/sqft |
Source: Public Record Report a problem | ||
| 3/28/2002 | Sold | $248,000+36.3%$218/sqft |
Source: Public Record Report a problem | ||
| 2/29/2000 | Sold | $182,000+60.4%$160/sqft |
Source: Public Record Report a problem | ||
| 4/5/1994 | Sold | $113,500$100/sqft |
Source: Public Record Report a problem | ||
Public tax history
| Year | Property taxes | Tax assessment |
|---|---|---|
| 2025 | $4,324 +12.5% | $506,300 +6.2% |
| 2024 | $3,843 -0.7% | $476,800 +7.2% |
| 2023 | $3,869 +4.1% | $444,700 +11.7% |
| 2022 | $3,717 +9.1% | $398,000 +9% |
| 2021 | $3,408 +0.4% | $365,300 +0.3% |
| 2020 | $3,393 +2.6% | $364,100 +4.6% |
| 2019 | $3,307 +6.6% | $348,100 +11% |
| 2018 | $3,102 +5.6% | $313,600 +6.1% |
| 2017 | $2,938 +4.8% | $295,600 +5.9% |
| 2016 | $2,804 +3.9% | $279,000 +5.2% |
| 2015 | $2,698 +2.9% | $265,300 +5.6% |
| 2014 | $2,623 +0.4% | $251,200 |
| 2013 | $2,612 +2.5% | $251,200 +2.5% |
| 2012 | $2,549 +1% | $245,100 |
| 2011 | $2,525 -5.2% | $245,100 -5% |
| 2010 | $2,663 +3.6% | $258,000 -2.7% |
| 2009 | $2,570 -4% | $265,200 -9.1% |
| 2008 | $2,677 +9.6% | $291,600 +8.3% |
| 2007 | $2,443 +7.1% | $269,300 +2.7% |
| 2006 | $2,282 -2.1% | $262,300 +3.1% |
| 2005 | $2,330 +26% | $254,400 +22.2% |
| 2004 | $1,849 +22.5% | $208,200 +16.3% |
| 2003 | $1,509 +6.1% | $179,000 +13.6% |
| 2002 | $1,422 +12.3% | $157,600 +40.7% |
| 2000 | $1,266 +1.7% | $112,000 |
| 1999 | $1,245 | $112,000 |
Find assessor info on the county website
Neighborhood: 01801
Nearby homes
- $464,5003 bd1 ba862 sqft50 Beacon St, Woburn, MA 01801Off Market
- $608,6002 bd2 ba1.1k sqft47 Sturgis St, Woburn, MA 01801Off Market
- $656,4002 bd2 ba1.4k sqft45 Sturgis St, Woburn, MA 01801Off Market
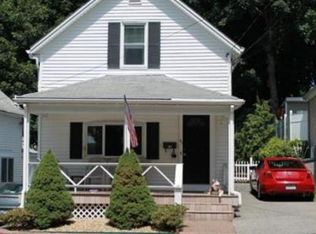
- $555,3002 bd1 ba1.1k sqft48 Beacon St, Woburn, MA 01801Sold

- $540,2003 bd1 ba1.5k sqft46 Beacon St, Woburn, MA 01801Off Market
- $623,8003 bd1 ba1k sqft43 Sturgis St, Woburn, MA 01801Off Market
- $808,6004 bd2 ba1.8k sqft51 Sturgis St, Woburn, MA 01801Off Market
- $853,8006 bd2 ba2.1k sqft39 Sturgis St, Woburn, MA 01801Off Market
Nearby schools
GreatSchools rating
- 4/10Malcolm White Elementary SchoolGrades: K-5Distance: 1.1 mi
- 5/10Daniel L Joyce Middle SchoolGrades: 6-8Distance: 0.9 mi
- 6/10Woburn High SchoolGrades: 9-12Distance: 1 mi
Get a cash offer in 3 minutes
Find out how much your home could sell for in as little as 3 minutes with a no-obligation cash offer.
Estimated market value
$648,600
Get a cash offer in 3 minutes
Find out how much your home could sell for in as little as 3 minutes with a no-obligation cash offer.
Estimated market value
$648,600
- Massachusetts
- Middlesex County
- Woburn
- 01801
- 49 Sturgis St
