Skip main navigation
Off market
Street View
  • $672,900

    49 Sunflower Cir, Burlington, NJ 08016

    4beds
    3baths
    2,806sqft
    Detached
    Built in 2003
    0.46 Acres Lot
    $672,900 Zestimate®
    $240/sqft
    $3,728 Estimated rent

    Home value

    $672,900

    $639,000 - $707,000

    $3,728/mo

    Zestimate® history
    Loading
    Loading...

    Owner options

    List your home for rent

    $3,728/mo

    Rent Zestimate®

    Find your next renter with Zillow Rental Manager. Plus, with online applications, you can quickly screen prospective tenants – for free.

    Learn more

    $3,728/mo

    Rent Zestimate®

    Refinance and save

    $4,698/mo

    Est. payment

    Refinancing to a lower rate could help reduce your monthly payments and save thousands over the life of the loan.

    See today's rates

    $4,698/mo

    Est. payment

    Explore your selling options

    Work with a Zillow partner agent

    Leverage their expertise and Zillow's premium Showcase listings to get your home seen by more buyers.

    Get started

    List with your own agent

    Get your home in front of millions of buyers by listing it on Zillow.

    Learn how to do it

    Sell it yourself

    Take full control of how buyers see your home on Zillow by listing For Sale by Owner (FSBO).

    List your home

    What's special

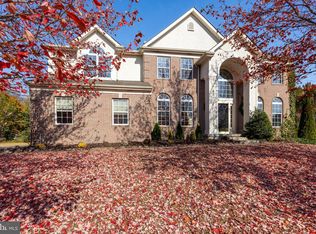
    Welcome to Wedgewood in Burlington Township. Bring the family, bring the party. This brick front home is loaded with curb appeal that stretches all the way around to the back yard. Invite your guests into the two-story foyer with its marble flooring and open staircase and ceiling. The spacious living room flows seamlessly into the formal dining room, offering plenty of room for large holiday gatherings. The kitchen boasts granite counters, plenty of upgraded cabinetry, sparkling stainless steel appliances, and a huge pantry. Enjoy weeknight dinners or your morning coffee in the breakfast area, overlooking the deck and backyard. The adjoining family room boasts a comfortable gas fireplace with a blower fan and glass doors to the deck. Also on the first floor, you will discover the perfect place to work from home in the office off the foyer. Escape to your personal retreat in the master suite, offering a comfortable bathroom and a huge walk-in closet. The other three bedrooms have nice dimensions and ample closet space, all sharing the hall bathroom. Take the party outside to the fully permitted finished basement with lots of options to keep everyone occupied. Relax at the bar, or watch a movie in the theater area, or bring in a billiards or pool table. In the summer months, you're sure to enjoy the deck, relaxing pool, or maybe you would like to play a game of volleyball. With lots of recent updates including fresh paint and new carpeting, this sparkling home is truly move-in ready. Take your tour and get ready to call this one Home. 2020-02-25

    This property is off market, which means it's not currently listed for sale or rent on Zillow. This may be different from what's available on other websites or public sources.

    Facts & features

    Interior

    Bedrooms & bathrooms
    • Bedrooms: 4
    • Bathrooms: 3
    Heating
    • Forced air, Gas
    Cooling
    • Central
    Features
    • Kitchen Island, Pantry, Walk-In Closet(s), Bar, Attic, Formal/Separate Dining Room, Master Bath(s), Breakfast Area, Upgraded Countertops, Floor Plan - Traditional, Family Room Off Kitchen, Stall Shower
    • Flooring: Carpet
    • Basement: Y
    Interior area
    • Total interior livable area: 2,806 sqft
    • Finished area below ground: 0

    Property

    Parking
    • Total spaces: 2
    • Parking features: Garage - Attached
    Features
    • Exterior features: Brick
    • Pool features: Yes - Personal
    • Has view: Yes
    • View description: Water
    • Has water view: Yes
    • Water view: Water
    Lot
    • Size: 0.46 Acres
    Details
    • Parcel number: 060010400003600004
    • Special conditions: Standard

    Construction

    Type & style
    • Home type: SingleFamily
    • Architectural style: Colonial
    • Property subtype: Detached
    Condition
    • Year built: 2003

    Community & HOA

    Location
    • Region: Burlington

    Financial & listing details

    • Price per square foot: $240/sqft
    • Tax assessed value: $399,100
    • Annual tax amount: $12,101

    Price history

    DateEventPrice
    4/16/2020Sold$400,000$143/sqft
    Source: Public Record Report a problem
    2/11/2020Pending sale$400,000$143/sqft
    Source: BHHS Fox & Roach Mt. Laurel Home Marketing Center #NJBL363910 Report a problem
    1/16/2020Listed for sale$400,000+0%$143/sqft
    Source: BHHS Fox & Roach-Mt Laurel #NJBL363910 Report a problem
    1/2/2020Listing removed$399,900$143/sqft
    Source: Gloria Nilson & Company Real Estate - Robbinsville #NJBL357628 Report a problem
    11/4/2019Price change$399,900-1.3%$143/sqft
    Source: Gloria Nilson & Company Real Estate - Robbinsville #NJBL357628 Report a problem
    10/22/2019Price change$405,000-1.2%$144/sqft
    Source: Gloria Nilson & Company Real Estate - Robbinsville #NJBL357628 Report a problem
    9/26/2019Listed for sale$410,000-1.2%$146/sqft
    Source: Gloria Nilson & Company Real Estate - Robbinsville #NJBL357628 Report a problem
    8/12/2019Listing removed$414,949$148/sqft
    Source: RE/MAX Preferred #NJBL344142 Report a problem
    6/28/2019Price change$414,949-2.4%$148/sqft
    Source: RE/MAX Preferred - Cherry Hill #NJBL344142 Report a problem
    5/17/2019Listed for sale$425,000+42.6%$151/sqft
    Source: RE/MAX Preferred - Cherry Hill #NJBL344142 Report a problem
    2/11/2003Sold$297,950$106/sqft
    Source: Public Record Report a problem

    Public tax history

    YearProperty taxesTax assessment
    2025$12,101 +1.5%$399,100
    2024$11,921 $399,100
    2023-- $399,100
    2022$11,869 -1%$399,100
    2021$11,989 0%$399,100
    2020$11,989 +1.5%$399,100
    2019$11,809 +0.6%$399,100
    2018$11,738 +6.3%$399,100
    2017$11,043 +1.8%$399,100 +8.4%
    2016$10,852 +3.8%$368,100
    2015$10,454 +1.9%$368,100
    2014$10,255 +3%$368,100
    2013$9,953 +7%$368,100
    2012$9,298 +3.2%$368,100
    2011$9,007 +3.2%$368,100
    2010$8,724 +0.7%$368,100
    2009$8,665 +2.7%$368,100
    2008$8,437 +1.8%$368,100
    2007$8,284 +20%$368,100 -7.5%
    2006$6,903 -20.4%$397,900 +11%
    2005$8,671 +5%$358,400 +27.1%
    2004$8,260 $281,900
    Find assessor info on the county website

    Neighborhood: 08016

    Nearby schools

    GreatSchools rating
    Schools provided by the listing agent
    • Elementary: BURLINGTON
    • Middle: BURLINGTON TOWNSHIP
    • High: BURLINGTON TOWNSHIP H.S.
    • District: BURLINGTON TOWNSHIP

    Source: The MLS. This data may not be complete. We recommend contacting the local school district to confirm school assignments for this home.

    Get a cash offer in 3 minutes
    Find out how much your home could sell for in as little as 3 minutes with a no-obligation cash offer.
    Estimated market value
    $672,900
    Get a cash offer in 3 minutes
    Find out how much your home could sell for in as little as 3 minutes with a no-obligation cash offer.
    Estimated market value
    $672,900