OGDEN DUNES HOME: Welcome to Lake Life Living! Located on a beautiful lot, this 3,176 sq ft Brick & Wood Siding home is tucked into the hillside of the serene community of Ogden Dunes. Views of the lake can be seen from the oversized bay window located in the front of the home. The property is steps away from hiking trails into the Indiana Dunes National Park and a short walk to the renowned Beaches of Lake Michigan! The home features 4 bedrooms, 3 bathrooms, flex room, living room, family room, and vaulted ceilings in a sitting area that's adjacent to the dining room. The kitchen offers plenty of storage featuring granite countertops and a cozy breakfast nook. Hardwood flooring and ceramic tile throughout make this home cozy and functional. The property is beautifully landscaped with mature trees that are thoughtfully placed capturing a view out of every window. Other features include: 2 fireplaces, french doors off of the kitchen that lead to the backyard, lawn irrigation, two air conditioners, garage access through the basement, and a laundry room that accesses the backyard. The beachfront community of Ogden Dunes offers many amenities: access to beach, tennis & pickleball courts, basketball courts, soccer fields, hiking trails, parks & playgrounds, community garden, clubs & organizations, police, fire & street departments. Located across from Ogden Dunes is Marina Shores Yacht Club that offers boat slips available, food, and entertainment. Easy access to 80/94 to Chicago or at the entrance of Ogden Dunes, take the South Shore Train to Millennium Park (Fast Rail estimate of 40 minutes).
Closed
$619,000
49 Sunset Trl, Portage, IN 46368
4beds
3,176sqft
Single Family Residence
Built in 1963
0.34 Acres Lot
$636,900 Zestimate®
$195/sqft
$3,033 Estimated rent
Home value
$636,900
$599,000 - $675,000
$3,033/mo
Zestimate® history
Owner options
List your home for rent
$3,033/mo
Rent Zestimate®
Find your next renter with Zillow Rental Manager. Plus, with online applications, you can quickly screen prospective tenants – for free.
$3,033/mo
Rent Zestimate®
Refinance and save
$3,170/mo
Est. payment
Refinancing to a lower rate could help reduce your monthly payments and save thousands over the life of the loan.
$3,170/mo
Est. payment
Explore your selling options
Work with a Zillow partner agent
Leverage their expertise and Zillow's premium Showcase listings to get your home seen by more buyers.
Get startedList with your own agent
Get your home in front of millions of buyers by listing it on Zillow.
Learn how to do itSell it yourself
Take full control of how buyers see your home on Zillow by listing For Sale by Owner (FSBO).
List your homeWhat's special
Zillow last checked:
Listing updated:
Listed by:
Rusty Merrills,
@properties/Christie's Intl RE 219-531-2288
Bought with:
Theodore Lelek, RB14031757
@properties/Christie's Intl RE
Source: NIRA as distributed by MLS GRID,MLS#: 808221
Facts & features
Interior
Bedrooms & bathrooms
- Bedrooms: 4
- Bathrooms: 3
- Full bathrooms: 3
Rooms
- Room types: Bedroom 2, Primary Bedroom, Laundry, Living Room, Kitchen, Game Room, Family Room, Dining Room, Bonus Room, Bedroom 4, Bedroom 3
Primary bedroom
- Area: 260
- Dimensions: 20.0 x 13.0
Bedroom 2
- Area: 156
- Dimensions: 13.0 x 12.0
Bedroom 3
- Area: 121
- Dimensions: 11.0 x 11.0
Bedroom 4
- Area: 121
- Dimensions: 11.0 x 11.0
Bonus room
- Area: 190
- Dimensions: 19.0 x 10.0
Dining room
- Area: 240
- Dimensions: 12.0 x 20.0
Family room
- Area: 312
- Dimensions: 26.0 x 12.0
Game room
- Area: 416
- Dimensions: 26.0 x 16.0
Kitchen
- Area: 228
- Dimensions: 12.0 x 19.0
Laundry
- Area: 80
- Dimensions: 8.0 x 10.0
Living room
- Area: 264
- Dimensions: 22.0 x 12.0
Heating
- Baseboard, Radiant
Appliances
- Included: Built-In Electric Oven, Washer, Range Hood, Portable Dishwasher, Microwave, Gas Water Heater, Free-Standing Freezer, Electric Cooktop, Dryer, Disposal, Dishwasher
Features
- Ceiling Fan(s), Walk-In Closet(s), Vaulted Ceiling(s), Granite Counters, His and Hers Closets, Eat-in Kitchen, Crown Molding, Chandelier
- Basement: Finished
- Number of fireplaces: 2
- Fireplace features: Bedroom, Gas Log, Living Room
Interior area
- Total structure area: 3,176
- Total interior livable area: 3,176 sqft
- Finished area above ground: 1,808
Property
Parking
- Total spaces: 2
- Parking features: Concrete, Paved, Off Street, Inside Entrance
- Garage spaces: 2
Features
- Levels: Quad-Level
- Exterior features: Private Yard, Smart Irrigation, Rain Gutters
- Has view: Yes
- View description: Lake, Trees/Woods
- Has water view: Yes
- Water view: Lake
Lot
- Size: 0.34 Acres
- Dimensions: 113 x 132
- Features: Back Yard, Views, Landscaped, Sprinklers In Rear, Sprinklers In Front, Many Trees, Front Yard
Details
- Parcel number: 640226381002.000017
- Zoning description: Residential
Construction
Type & style
- Home type: SingleFamily
- Property subtype: Single Family Residence
Condition
- New construction: No
- Year built: 1963
Utilities & green energy
- Electric: 200+ Amp Service
- Sewer: Septic Tank
- Water: Public
Community & HOA
Community
- Features: Lake, Tennis Court(s), Park, Playground
- Subdivision: Ogden Dunes 3rd Sub
HOA
- Has HOA: Yes
- Amenities included: Basketball Court, Trail(s), Tennis Court(s), Playground, Parking, Park, Beach Access
- HOA fee: $125 annually
- HOA name: Ogden Dunes Homeowners Association
- HOA phone: 219-762-4125
Location
- Region: Portage
Financial & listing details
- Price per square foot: $195/sqft
- Tax assessed value: $389,700
- Annual tax amount: $7,723
- Date on market: 10/3/2024
- Listing agreement: Exclusive Right To Sell
- Listing terms: Cash,VA Loan,FHA,Conventional
Price history
| Date | Event | Price |
|---|---|---|
| 10/3/2024 | Sold | $619,000-4.6%$195/sqft |
Source:  NIRA as distributed by MLS GRID #808221 Report a problem NIRA as distributed by MLS GRID #808221 Report a problem | ||
| 8/8/2024 | Listed for sale | $649,000$204/sqft |
Source: NIRA as distributed by MLS GRID #808221 Report a problem | ||
Public tax history
| Year | Property taxes | Tax assessment |
|---|---|---|
| 2025 | $3,952 -48.8% | $476,200 +17.9% |
| 2024 | $7,723 +130.9% | $403,900 +3.6% |
| 2023 | $3,345 +12.8% | $389,700 +16.5% |
| 2022 | $2,965 +6.2% | $334,500 +12.8% |
| 2021 | $2,791 -3.9% | $296,500 +6.2% |
| 2020 | $2,903 +1% | $279,100 -3.9% |
| 2019 | $2,873 +6.8% | $290,300 +1.8% |
| 2018 | $2,691 | $285,300 -1% |
| 2017 | $2,691 -6.4% | $288,100 -9% |
| 2016 | $2,876 +4% | $316,600 -4.2% |
| 2014 | $2,766 -15.4% | $330,400 +1.5% |
| 2013 | $3,269 +4.2% | $325,400 +3.7% |
| 2012 | $3,138 -9.6% | $313,800 -9.6% |
| 2011 | $3,473 -7.5% | $347,300 -7.5% |
| 2010 | $3,755 +8.4% | $375,500 |
| 2009 | $3,464 | $375,500 -16.7% |
| 2006 | -- | $450,800 +50% |
| 2005 | -- | $300,500 |
Find assessor info on the county website
Neighborhood: 46368
Nearby homes
- $737,6003 bd6 ba2.8k sqft51 Diana Rd, Portage, IN 46368Off Market
- $569,2003 bd4 ba2.9k sqft47 Sunset Trl, Portage, IN 46368Off Market
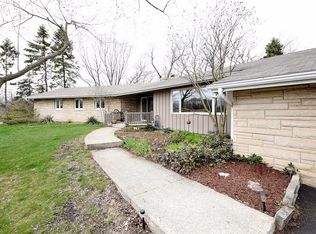
- $565,5004 bd4 ba4.8k sqft4 Summit Rd, Portage, IN 46368Off Market

- $543,6003 bd3 ba2.3k sqft24 Sunset Trail, Ogden Dunes, IN 46368Off Market
- $518,2004 bd3 ba2.5k sqft6 Summit Rd, Portage, IN 46368Off Market
- $584,1004 bd2 ba1.5k sqft2 Summit Rd, Portage, IN 46368Off Market
- $205,5002 bd3 ba1.2k sqftSunset Trl, Portage, IN 46368Off Market
- $828,0002 bd3 ba2.2k sqft50 Sunset Trl, Portage, IN 46368Off Market
Nearby schools
GreatSchools rating
- 6/10Crisman Elementary SchoolGrades: K-5Distance: 2.4 mi
- 6/10Willowcreek Middle SchoolGrades: 6-8Distance: 3.2 mi
- 5/10Portage High SchoolGrades: 9-12Distance: 5.2 mi
Get a cash offer in 3 minutes
Find out how much your home could sell for in as little as 3 minutes with a no-obligation cash offer.
Estimated market value
$636,900
Get a cash offer in 3 minutes
Find out how much your home could sell for in as little as 3 minutes with a no-obligation cash offer.
Estimated market value
$636,900
- Indiana
- Porter County
- Ogden Dunes
- 46368
- 49 Sunset Trl
