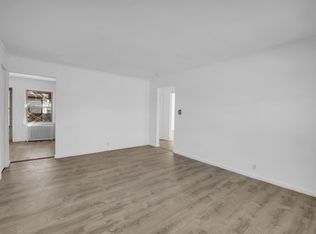
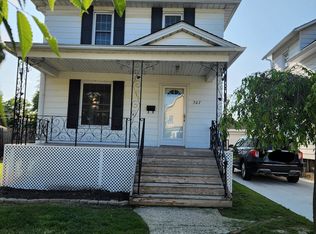


LAND CONTRACT TERMS AVAILABLE! Welcome to this spacious and beautifully designed 3 bedroom home located in the desirable Oakridge Estates community. Offering an open and functional layout, this home features a large kitchen with abundant cabinetry, expansive counter space, and a convenient utility closet, making it perfect for both everyday living and entertaining. Enjoy the living and dining spaces. The additional two bedrooms are also generously sized and offer large closets with plenty of storage space. Lot rent is $700 a month. The payment of $943 includes the lot rent. Of course the more you put down the cheaper it'll be. There is a club and a park house that you can access with a pool. Land contract terms $3000 is ideal, can go lower but then purchase price goes up a bit. As low as 10%. The picture shows the Land contract payment with $2,000 down.
House for rent
Single family residence
Available now
Cats, dogs OK
Air conditioner
Hookups laundry
What's special
Living and dining spacesOpen and functional layoutExpansive counter spaceConvenient utility closet
- 2 days |
- -- |
- -- |
Zillow last checked:
Listing updated:
Travel times

Let’s turn your rent into credit progress
Build credit history with every on-time payment and get credit for the payment you’re already making.
Facts & features
Interior
Bedrooms & bathrooms
- Bedrooms: 3
- Bathrooms: 1
- Full bathrooms: 1
Cooling
- Air Conditioner
Appliances
- Included: Dryer, Garbage Disposal, Washer/Dryer Hookups
- Laundry: Hookups
Features
- Linen closet, Storage
- Flooring: Hardwood, Vinyl
Interior area
- Total interior livable area: 700 sqft
Property
Parking
- Details: Contact manager
Features
- Patio & porch: Patio
- Exterior features: Cat Friendly, Climate Control, Dog Friendly, Double Sink Vanity, Individual Climate Control, Pet Friendly, Storage
Details
- Additional structures: Storage
Construction
Type & style
- Home type: SingleFamily
- Property subtype: Single Family Residence
Community & HOA
Location
- Region: Monroe
Financial & listing details
- Lease term: Contact For Details
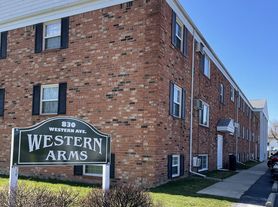
Nearby apartments for rent

Price history
| Date | Event | Price |
|---|---|---|
| 10/21/2026 | Listed for rent | $943$1/sqft |
Source: Zillow Rentals Report a problem | ||
| 8/23/2026 | Listing removed | $30,000$43/sqft |
Source:  MichRIC #26042223 Report a problem MichRIC #26042223 Report a problem | ||
| 8/12/2026 | Listed for sale | $30,000$43/sqft |
Source: MichRIC #26042223 Report a problem | ||