Skip main navigation
Off market
  • $1,320,400

    49 Taquoshe Pl, Fairfield, CT 06825

    4beds
    3,000sqft
    SingleFamily
    Built in 2013
    0.49 Acres Lot
    $1,320,400 Zestimate®
    $440/sqft
    $6,809 Estimated rent

    Home value

    $1,320,400

    $1.25M - $1.40M

    $6,809/mo

    Zestimate® history
    Loading
    Loading...

    Owner options

    List your home for rent

    $6,809/mo

    Rent Zestimate®

    Find your next renter with Zillow Rental Manager. Plus, with online applications, you can quickly screen prospective tenants – for free.

    Learn more

    $6,809/mo

    Rent Zestimate®

    Refinance and save

    $7,475/mo

    Est. payment

    Refinancing to a lower rate could help reduce your monthly payments and save thousands over the life of the loan.

    See today's rates

    $7,475/mo

    Est. payment

    Explore your selling options

    Work with a Zillow partner agent

    Leverage their expertise and Zillow's premium Showcase listings to get your home seen by more buyers.

    Get started

    List with your own agent

    Get your home in front of millions of buyers by listing it on Zillow.

    Learn how to do it

    Sell it yourself

    Take full control of how buyers see your home on Zillow by listing For Sale by Owner (FSBO).

    List your home

    What's special

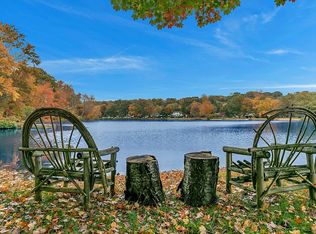
    At the end of a cul de sac with direct waterfront, 49 Taquoshe even includes a pair of kayaks to help you get settled into the Lake Life. This home was built brand new from the foundation up in 2013 and has been meticulously maintained ever since...Shows like its brand new! The first floor offers a completely open layout with fireplaced family room, office/playroom, dining, and gorgeous kitchen with breakfast area. Sliding doors lead to the rear yard and patio for grilling/entertaining, with steps down to the water, kayak launch, and private dock. Upstairs find four generously sized bedrooms (some with seasonal water views!). The master suite includes two walk-in closets and a spa-like master bath with soaking tub and tiled shower. Full attic with pull down stairs for extra storage, and a full unfinished lower level with wood burning fireplace, cedar closet, and limitless possibilities! Even the 2-car garage is spotless and freshly painted! Lake Hills Association is a community of hundreds of homes around Samp Mortar lake, offering 5 private beaches, docks, playground, ball field, swim team/lessonsAnnual/seasonal events including camp-outs, fishing derby, July 4th fireworks, family fun day and others. Minutes to Lake Mohegan and Cascades for pet-friendly hiking trails. Easy access to Merritt Pkwy for commuters + back roads get you to Fairfield Center and train in under 10 minutes! Everything you need is just a moment away on Black Rock Tpk shopping district. FLAWLESS!! The entire home features hardwood floors with wooden grates, cellulose blinds, programable thermostats, LED recessed lighting, and more. The kitchen is flawless with separate laundry room, double door pantry, Sharp microwave drawer, GE Cafe appliances including double oven, 5-burner propane range, French door refrigerator, Broan stainless steel range hood, contrasting center island with granite counter, custom cabinetry with lazy susan, pull-out garbage and recycling, Moen plumbing fixtures, stainless steel sink, subway tile backsplash. Large eat-in area with chandelier overlooking the front porch and cul de sac. Half bathroom features a wooden vanity with granite countertop, Decolay sink, American Standard plumbing fixtures, and Sterling commode. The dining area includes sliders to the rear composite porch and stone patio. The famlily room includes a stone-faced wood burning fireplace with moulded mantle and flatscreen TV mount above (hidden by artwork). The sunken office/playroom was once a sunroom but now offers endless 4-season possibilities, with sliders to the rear yard and patio. The attached garage is spotless with freshly painted Dry-lok floor and bright white sheetrock walls, and features exterior access, shoe area, and two windows for natural light. Downstairs, the full unfinished basement has also been freshly painted from top to bottom and includes a wood burning fireplace, cedar closet, and access to the rear and side yard. Future gym, office, bonus room, more! Up on the second level, the master suite is located over the garage and generously sized to include sleeping quarters, sitting area, two spacious walk-in closets, and a spa-like master bathroom with double vanity, Decolay sinks, marble counters, Moen fixtures, wide closet with 4 shelves, built-in Maax bubbler bathtub, and walk-in shower with frameless glass door, seat, Moen showerhead and handheld, subway tile surround. Two additional bedrooms overlook the front yard and cul de sac, while the fourth overlooks the water below and boasts gorgeous Wintertime water views that are unobstructed by greenery. Pull down attic stairs in the hall with switched attic light, linen closet. The hall bathroom features a large double vanity with granite counters, Decolay sinks, Moen fixtures, and Kohler tub/shower with subway tile surround. 75 gallon hot water heater, 2 propane furnaces, 2 A/C units.

    This property is off market, which means it's not currently listed for sale or rent on Zillow. This may be different from what's available on other websites or public sources.
    Facts & features

    Interior

    Bedrooms & bathrooms
    • Bedrooms: 4
    • Bathrooms: 3
    • Full bathrooms: 2
    • 1/2 bathrooms: 1
    Heating
    • Forced air, Gas
    Cooling
    • Central
    Appliances
    • Included: Dishwasher, Dryer, Microwave, Range / Oven, Refrigerator, Washer
    Features
    • Flooring: Hardwood
    • Basement: Unfinished
    • Has fireplace: Yes
    Interior area
    • Total interior livable area: 3,000 sqft

    Property

    Parking
    • Total spaces: 2
    • Parking features: Garage - Attached
    Features
    • Exterior features: Wood
    • Has view: Yes
    • View description: Water
    • Has water view: Yes
    • Water view: Water
    Lot
    • Size: 0.49 Acres
    Details
    • Parcel number: FAIRM73B157

    Construction

    Type & style
    • Home type: SingleFamily
    • Architectural style: Colonial
    Materials
    • Roof: Asphalt
    Condition
    • Year built: 2013

    Community & HOA

    HOA
    • Has HOA: Yes
    • HOA fee: $33 monthly
    Location
    • Region: Fairfield

    Financial & listing details

    • Price per square foot: $440/sqft
    • Tax assessed value: $547,890
    • Annual tax amount: $15,555

    Price history

    DateEventPrice
    11/2/2018Sold$758,000-2%$253/sqft
    Source: Smart MLS #170120190 Report a problem
    9/13/2018Listed for sale$773,500+0.8%$258/sqft
    Source: William Raveis Real Estate #170120190 Report a problem
    4/4/2013Sold$767,500-3.9%$256/sqft
    Source: Smart MLS #98536332 Report a problem
    10/12/2012Price change$799,000-5.9%$266/sqft
    Source: William Raveis Real Estate #98536332 Report a problem
    9/11/2012Price change$849,000-5.1%$283/sqft
    Source: William Raveis Real Estate #98536332 Report a problem
    8/1/2012Price change$895,000-5.7%$298/sqft
    Source: William Raveis Real Estate #98536332 Report a problem
    4/23/2012Listed for sale$949,000+196.6%$316/sqft
    Source: William Raveis Real Estate #98536332 Report a problem
    9/19/2011Sold$320,000$107/sqft
    Source: Public Record Report a problem

    Public tax history

    YearProperty taxesTax assessment
    2025$15,555 +1.8%$547,890
    2024$15,286 +1.4%$547,890
    2023$15,072 +1%$547,890
    2022$14,925 +1%$547,890
    2021$14,782 +6.2%$547,890 +5.4%
    2020$13,924 $519,750
    2019$13,924 +1.6%$519,750
    2018$13,701 +2.1%$519,750
    2017$13,420 +1.1%$519,750 -2.9%
    2015$13,272 +1.6%$535,360
    2014$13,063 +2%$535,360
    2013$12,811 +95.6%$535,360 +83.7%
    2011$6,548 -6.9%$291,410 -20.1%
    2010$7,030 +2%$364,840
    2009$6,895 +1.7%$364,840
    2008$6,779 +6.7%$364,840
    2007$6,352 +4.4%$364,840
    2006$6,082 +24.3%$364,840 +84.9%
    2005$4,894 +6%$197,330
    2004$4,618 +8.8%$197,330
    2003$4,243 -1.3%$197,330 +34%
    2001$4,301 +85.3%$147,280
    2000$2,321 -41%$147,280
    1999$3,932 $147,280
    Find assessor info on the county website

    Neighborhood: 06825

    Nearby schools

    GreatSchools rating
    Schools provided by the listing agent
    • Elementary: North Stratfield
    • Middle: Fairfield Woods
    • High: Fairfield Warde

    Source: The MLS. This data may not be complete. We recommend contacting the local school district to confirm school assignments for this home.

    Get pre-qualified for a loan
    At Zillow Home Loans, we can pre-qualify you in as little as 5 minutes with no impact to your credit score.

    An equal housing lender. NMLS #10287.

    Sell for more on Zillow
    Get a Zillow Showcase℠ listing at no additional cost and you could sell for .
    $1,320,400
    2% more
    +$26,408
    With Zillow Showcase(estimated)
    $1,346,808