Skip main navigation
Off market
Street View
  • $857,700

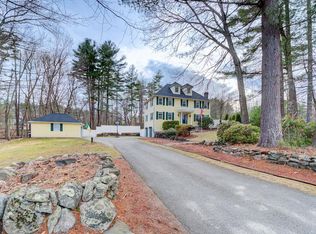
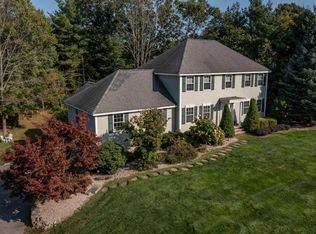
    49 Tenney Rd, Pelham, NH 03076

    4beds
    3,141sqft
    SingleFamily
    Built in 2003
    1.26 Acres Lot
    $857,700 Zestimate®
    $273/sqft
    $4,063 Estimated rent

    Home value

    $857,700

    $806,000 - $909,000

    $4,063/mo

    Zestimate® history
    Loading
    Loading...

    Owner options

    List your home for rent

    $4,063/mo

    Rent Zestimate®

    Find your next renter with Zillow Rental Manager. Plus, with online applications, you can quickly screen prospective tenants – for free.

    Learn more

    $4,063/mo

    Rent Zestimate®

    Refinance and save

    $4,705/mo

    Est. payment

    Refinancing to a lower rate could help reduce your monthly payments and save thousands over the life of the loan.

    See today's rates

    $4,705/mo

    Est. payment

    Explore your selling options

    Work with a Zillow partner agent

    Leverage their expertise and Zillow's premium Showcase listings to get your home seen by more buyers.

    Get started

    List with your own agent

    Get your home in front of millions of buyers by listing it on Zillow.

    Learn how to do it

    Sell it yourself

    Take full control of how buyers see your home on Zillow by listing For Sale by Owner (FSBO).

    List your home

    What's special

    Meticulous care and updates make this home feel more like a 2015 property rather than it's 2003 build. This home is designed with entertaining in mind! Feel the natural flow on the first floor with the GORGEOUS 2015 CUSTOM kitchen with center island to the tasteful dining room and vaulted family room with pellet stove. In good weather your family/guests will flow out into the 24 x 14 screened back porch and out into the hardscaped back patio for parties including maybe even smores in the outdoor fireplace! In addition to the 4 bedrooms in the house, the lower level is fully finished and has had multiple uses for the 4 rooms: bedroom/office/workout/storage/game room, you decide! Finally: 40 x 30 garage with heated workshop and 400sf of storage above! 2016 Bosch on demand furnace/hot water, 2016 New AC, 2015 Roof, 2019 NEW Driveway and irrigation in front and back, electric dog fence, professional landscaping, surround sound wiring, hardwood floors with custom inlays in front foyer and family room, custom trim work, and more! This is a must see for the entertainer and/or car enthusiast.

    This property is off market, which means it's not currently listed for sale or rent on Zillow. This may be different from what's available on other websites or public sources.
    Facts & features

    Interior

    Bedrooms & bathrooms
    • Bedrooms: 4
    • Bathrooms: 2
    • Full bathrooms: 2
    • 3/4 bathrooms: 1
    • 1/2 bathrooms: 1
    Heating
    • Forced air, Stove, Electric, Gas, Wood / Pellet
    Cooling
    • Central
    Appliances
    • Included: Dishwasher, Freezer, Microwave, Refrigerator
    Features
    • Flooring: Tile, Concrete, Hardwood
    • Basement: Finished
    • Has fireplace: Yes
    Interior area
    • Total interior livable area: 3,141 sqft

    Property

    Parking
    • Total spaces: 2
    • Parking features: Garage - Detached
    Features
    • Exterior features: Vinyl
    Lot
    • Size: 1.26 Acres
    Details
    • Parcel number: PLHMM213B1024

    Construction

    Type & style
    • Home type: SingleFamily
    • Architectural style: Colonial
    Materials
    • Roof: Asphalt
    Condition
    • Year built: 2003

    Utilities & green energy

    • Electric: Circuit Breaker(s), 200 Amp
    • Sewer: Leach Field, Septic, Private, 1500+ Gallon, Septic Design Available
    • Utilities for property: Gas - LP/Bottle

    Community & HOA

    Location
    • Region: Pelham

    Financial & listing details

    • Price per square foot: $273/sqft
    • Tax assessed value: $696,900
    • Annual tax amount: $12,781

    Price history

    DateEventPrice
    5/15/2020Sold$585,000-2.5%$186/sqft
    Source: PrimeMLS #4796342 Report a problem
    3/4/2020Listed for sale$600,000+63%$191/sqft
    Source: Keller Williams Gateway Realty #4796342 Report a problem
    5/22/2003Sold$368,100$117/sqft
    Source: Public Record Report a problem

    Public tax history

    YearProperty taxesTax assessment
    2024$12,781 +0.8%$696,900
    2023$12,677 +4.4%$696,900
    2022$12,140 +9.1%$696,900
    2021$11,123 +6.8%$696,900 +35.2%
    2020$10,411 +17.8%$515,400 +13.2%
    2019$8,835 -1.3%$455,400 +9.2%
    2018$8,953 +0%$417,200
    2017$8,949 +2.4%$417,200
    2016$8,740 +1.1%$417,200 +12.2%
    2015$8,646 +10.1%$371,700 +8.2%
    2014$7,856 $343,500
    2013$7,856 $343,500
    2011-- --
    Find assessor info on the county website

    Neighborhood: 03076

    Nearby schools

    GreatSchools rating
    Schools provided by the listing agent
    • Elementary: Pelham Elementary School
    • Middle: Pelham Memorial School
    • High: Pelham High School
    • District: Pelham

    Source: The MLS. This data may not be complete. We recommend contacting the local school district to confirm school assignments for this home.

    Get a cash offer in 3 minutes
    Find out how much your home could sell for in as little as 3 minutes with a no-obligation cash offer.
    Estimated market value
    $857,700
    Get a cash offer in 3 minutes
    Find out how much your home could sell for in as little as 3 minutes with a no-obligation cash offer.
    Estimated market value
    $857,700