Skip main navigation
Sold for $620,000
  • $620,000

    49 Terrell Street, East Patchogue, NY 11772

    3beds
    1,400sqft
    Single Family Residence, Residential
    Built in 1900
    0.25 Acres Lot
    $662,000 Zestimate®
    $443/sqft
    $3,809 Estimated rent

    Home value

    $662,000

    $589,000 - $741,000

    $3,809/mo

    Zestimate® history
    Loading
    Loading...

    Owner options

    List your home for rent

    $3,809/mo

    Rent Zestimate®

    Find your next renter with Zillow Rental Manager. Plus, with online applications, you can quickly screen prospective tenants – for free.

    Learn more

    $3,809/mo

    Rent Zestimate®

    Refinance and save

    $4,345/mo

    Est. payment

    Refinancing to a lower rate could help reduce your monthly payments and save thousands over the life of the loan.

    See today's rates

    $4,345/mo

    Est. payment

    Explore your selling options

    Work with a Zillow partner agent

    Leverage their expertise and Zillow's premium Showcase listings to get your home seen by more buyers.

    Get started

    List with your own agent

    Get your home in front of millions of buyers by listing it on Zillow.

    Learn how to do it

    Sell it yourself

    Take full control of how buyers see your home on Zillow by listing For Sale by Owner (FSBO).

    List your home

    What's special

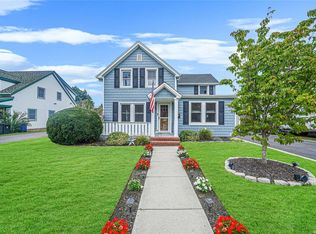
    Incredible opportunity!! Completely renovated by one of Suffolk County's high-end builders. Located in a highly desirable area Patchogue and is completely turnkey! Large open floor plan with High End Chef’s kitchen with custom Navy/White cabinets, crown molding, smart lighting, stainless steel appliances, quartz countertop. Large custom island with waterfall, countertop pot filler, countertop glass rinse, wine fridge, walk in pantry and laundry-room and more! Perfect for entertaining!! Brand new siding, Board and Batten in front, new windows, gutters, leaders, and soffits. Recessed lighting, beautiful accent wall, LV floors, custom molding and trim work throughout, solid core doors. Spa-like first floor bath with high end finishes. Second floor recessed lighting bath with large vanity. Shower with high-end tile, nice size bedrooms with all new finishes!! Large primary suite with vaulted ceilings and beautiful on suite bathroom with ample closet space. New heating/AC system.

    Zillow last checked:

    Listing updated:

    Listed by:

    Frank Galante 631-946-3123,

    RE/MAX Integrity Leaders 631-862-1100,

    Sandra Esposito CBR 631-375-5595,

    RE/MAX Integrity Leaders

    Bought with:

    Brandon MacMorris, 10401382701

    Vintage American Realty LLC

    Source: OneKey® MLS as distributed by MLS GRID,MLS#: 809976MLS Logo

    Facts & features

    Interior

    Bedrooms & bathrooms
    • Bedrooms: 3
    • Bathrooms: 3
    • Full bathrooms: 2
    • 1/2 bathrooms: 1
    Bedroom 1
    • Description: Bedroom
    • Level: Second
    Bedroom 2
    • Description: Bedroom
    • Level: Second
    Bathroom 1
    • Description: New Half Bath
    • Level: First
    Bathroom 1
    • Description: Full Bath 2nd Floor
    • Level: Second
    Other
    • Description: Primary Bedroom
    • Level: Second
    Other
    • Description: Primary Bathroom
    • Level: Second
    Dining room
    • Description: Open Floor Plan Dining Area
    • Level: First
    Living room
    • Description: Living Room Open Floor Plan
    • Level: First
    Heating
    • ENERGY STAR Qualified Equipment, Forced Air
    Cooling
    • Central Air, Electric, ENERGY STAR Qualified Equipment
    Appliances
    • Included: Convection Oven, Cooktop, Dishwasher, Gas Cooktop, Gas Range, Refrigerator, Stainless Steel Appliance(s), Gas Water Heater, Wine Refrigerator
    • Laundry: Washer/Dryer Hookup, Laundry Room
    Features
    • Cathedral Ceiling(s), Ceiling Fan(s), Chefs Kitchen, Crown Molding, Eat-in Kitchen, Kitchen Island, Primary Bathroom, Open Floorplan, Open Kitchen, Pantry, Quartz/Quartzite Counters, Recessed Lighting, Smart Thermostat, Storage
    • Flooring: Vinyl
    • Windows: ENERGY STAR Qualified Windows, Insulated Windows, New Windows
    • Basement: Partial
    • Attic: Partial
    • Has fireplace: No
    Interior area
    • Total structure area: 1,288
    • Total interior livable area: 1,400 sqft

    Property

    Parking
    • Total spaces: 4
    • Parking features: Driveway
    • Has uncovered spaces: Yes
    Features
    • Levels: Two
    • Patio & porch: Covered, Deck, Porch
    • Fencing: Vinyl
    Lot
    • Size: 0.25 Acres
    Details
    • Parcel number: 0200979300200047000
    • Special conditions: None

    Construction

    Type & style
    • Home type: SingleFamily
    • Architectural style: Colonial
    • Property subtype: Single Family Residence, Residential
    Materials
    • Fiberglass Insulation, Vinyl Siding
    Condition
    • Updated/Remodeled
    • Year built: 1900

    Utilities & green energy

    • Sewer: Cesspool
    • Water: Public
    • Utilities for property: Cable Available, Electricity Connected, Natural Gas Connected, Phone Available, Trash Collection Public, Water Connected

    Community & neighborhood

    Location
    • Region: Patchogue

    Other

    Other facts
    • Listing agreement: Exclusive Right To Sell

    Price history

    DateEventPrice
    3/7/2025Sold$620,000+4.2%$443/sqft
    Source: OneKey® MLS as distributed by MLS GRID #809976 Report a problem
    1/28/2025Pending sale$595,000$425/sqft
    Source: OneKey® MLS as distributed by MLS GRID #809976 Report a problem
    1/11/2025Listed for sale$595,000+95.1%$425/sqft
    Source: OneKey® MLS as distributed by MLS GRID #809976 Report a problem
    12/5/2024Sold$305,000+38.6%$218/sqft
    Source: Public Record Report a problem
    5/31/2002Sold$220,000+84.9%$157/sqft
    Source: Public Record Report a problem
    8/4/1997Sold$119,000$85/sqft
    Source: Public Record Report a problem

    Public tax history

    YearProperty taxesTax assessment
    2025-- $2,300
    2024-- $2,300
    2023-- $2,300
    2022-- $2,300
    2021-- $2,300
    2020-- $2,300
    2019-- $2,300
    2018-- $2,300
    2017$9,164 $2,300
    2016-- $2,300
    2015-- $2,300
    2014-- $2,300
    2013-- $2,300
    2012-- $2,300
    2011-- $2,300
    2010-- $2,300
    2009-- $2,300
    2008-- $2,300
    2007$6,825 +28.5%$2,300
    2005$5,312 +6.6%$2,300
    2004$4,984 +6.9%$2,300
    2003$4,662 +6.7%$2,300
    2002$4,370 $2,300

    Find assessor info on the county website

    Neighborhood: East Patchogue

    Nearby schools

    GreatSchools rating
    Schools provided by the listing agent
    • Elementary: Medford Elementary School
    • Middle: South Ocean Middle School
    • High: Patchogue-Medford High School

    Source: OneKey® MLS as distributed by MLS GRID. This data may not be complete. We recommend contacting the local school district to confirm school assignments for this home.

    Get a cash offer in 3 minutes
    Find out how much your home could sell for in as little as 3 minutes with a no-obligation cash offer.
    Estimated market value
    $662,000
    Get a cash offer in 3 minutes
    Find out how much your home could sell for in as little as 3 minutes with a no-obligation cash offer.
    Estimated market value
    $662,000