Skip main navigation
Off market
  • Tax assessed value
    $760,316

    49 Thoreau Dr, Slingerlands, NY 12159

    5beds
    5,428sqft
    SingleFamily
    Built in 2011
    2.26 Acres Lot
    $-- Zestimate®
    $140/sqft
    $4,994 Estimated rent

    Home value

    Not available

    Estimated sales range

    Not available

    $4,994/mo

    Zestimate® history
    Loading
    Loading...

    Owner options

    List your home for rent

    $4,994/mo

    Rent Zestimate®

    Find your next renter with Zillow Rental Manager. Plus, with online applications, you can quickly screen prospective tenants – for free.

    Learn more

    $4,994/mo

    Rent Zestimate®

    Refinance and save

    $5,134/mo

    Est. payment

    Refinancing to a lower rate could help reduce your monthly payments and save thousands over the life of the loan.

    See today's rates

    $5,134/mo

    Est. payment

    Explore your selling options

    Work with a Zillow partner agent

    Leverage their expertise and Zillow's premium Showcase listings to get your home seen by more buyers.

    Get started

    List with your own agent

    Get your home in front of millions of buyers by listing it on Zillow.

    Learn how to do it

    Sell it yourself

    Take full control of how buyers see your home on Zillow by listing For Sale by Owner (FSBO).

    List your home

    What's special

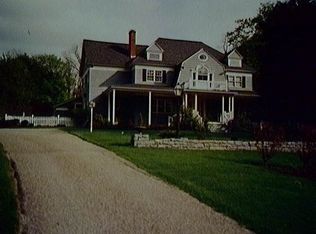
    Stunning custom estate on a 2.26 acre lot surrounded by woods. Stone exterior w/ transom windows. Hardwood & inlaid custom tile flooring. Soaring 2 story family room with coffered ceiling, carved limestone fireplace & 2nd floor balcony overlook. Open floor plan w/spacious dining room, gourmet custom kitchen & wet bar-perfect for entertaining! 1st floor bedroom w/private bath for overnight guests or potential in-law space. Cherry wood library w/coffered ceiling, gas fireplace & private office. Four season sun room overlooks paver patio & private yard. Second floor master bedroom oasis with dressing room, fireplace & luxurious master bath. 4 car garage for all of the toys. Multi zone heating and cooling systems, including 7 zone radiant heat. No custom detail was overlooked!

    This property is not currently displayed as for sale or rent on Zillow. This may be different from what's on other websites or public sources.

    Facts & features

    Interior

    Bedrooms & bathrooms
    • Bedrooms: 5
    • Bathrooms: 6
    • Full bathrooms: 4
    • 1/2 bathrooms: 2
    Heating
    • Other, Gas
    Cooling
    • Central
    Appliances
    • Included: Dishwasher, Garbage disposal, Microwave, Range / Oven, Refrigerator
    • Laundry: 2nd Floor
    Features
    • Walk-In Closet(s), High Speed Internet, Gran/Solid Surf Counters
    • Flooring: Tile, Hardwood
    • Doors: Sliding Glass Door
    • Basement: Full
    • Attic: Pull Down Stairs
    • Has fireplace: Yes
    • Fireplace features: Gas
    Interior area
    • Total interior livable area: 5,428 sqft

    Property

    Parking
    • Total spaces: 4
    • Parking features: Garage - Attached
    Features
    • Patio & porch: Patio, Porch/Enclosed
    • Exterior features: Stone, Stucco
    Lot
    • Size: 2.26 Acres
    • Features: Private, Landscaped, Treed/Wooded
    • Residential vegetation: Wooded
    Details
    • Parcel number: 012200740024601

    Construction

    Type & style
    • Home type: SingleFamily
    • Architectural style: Colonial
    Materials
    • Roof: Asphalt
    Condition
    • SUPERIOR
    • Year built: 2011

    Utilities & green energy

    • Sewer: Public Sewer
    • Water: Public

    Community & HOA

    Community
    • Security: Security System
    Location
    • Region: Slingerlands

    Financial & listing details

    • Price per square foot: $140/sqft
    • Tax assessed value: $760,316
    • Annual tax amount: $21,933

    Price history

    DateEventPrice
    11/25/2021Listing removed--
    Source: RE/MAX International Report a problem
    8/27/2021Price change$1,599,900-5.9%$295/sqft
    Source: RE/MAX International #202127081 Report a problem
    2/27/2021Listed for sale$1,699,900-5.6%$313/sqft
    Source: RE/MAX Capital #202112866 Report a problem
    2/19/2021Listing removed--
    Source: RE/MAX International Report a problem
    8/20/2020Listed for sale$1,799,900+799.9%$332/sqft
    Source: RE/MAX Capital #202025957 Report a problem
    2/12/2009Sold$200,001-14.9%$37/sqft
    Source: Global MLS #27102125 Report a problem
    9/23/2005Sold$235,000$43/sqft
    Source: Global MLS #25112627 Report a problem

    Public tax history

    YearProperty taxesTax assessment
    2018$21,933 $722,300
    2017$21,933 $722,300
    2016-- $722,300
    2015-- $722,300
    2014-- $722,300
    Find assessor info on the county website

    Neighborhood: 12159

    Nearby schools

    GreatSchools rating
    Schools provided by the listing agent
    • District: Bethlehem

    Source: The MLS. This data may not be complete. We recommend contacting the local school district to confirm school assignments for this home.