49 Thornbriar Court is ready to impress. Located in north Greenville County's horse country, on the lower north slope of Paris Mountain, facing the Blue Ridge Escarpment this property is absolutely beautiful and ready to become your home. The cul de sac lot in desirable Briarwood Meadows gives you space and privacy in this convenient location and access to area amenities. Built in 2016 by Enchanted Construction Service, this one level, 4 bedroom, 2.5 bath home has expansive rooms and open concept design that cover 3154 sq ft. Your approach highlights the immaculate landscaping and double wide drive leading to the home. The entry foyer opens directly up to the grand space of the great room and the open dining room area with tray ceiling. The red oak hardwoods lead you into the natural light of the expansive windows and view of the open concept great room and kitchen area. The great room features a stone fireplace with accompanying built-in shelving and recessed lighting throughout to add to the warm feeling. The adjoining kitchen and breakfast area feature granite counters and stainless steel appliances. The crown molding from the entry and great room continue into the kitchen highlighting the high ceilings and open space. Beyond the breakfast area is a light filled sunroom with beautiful views and access to the back deck and pool area. The expansive master suite is beyond the kitchen and features a tray ceiling with recessed lighting. The on suite bathroom has granite counters on the dual vanity sinks, a large jetted bath and large tiled shower , a private water closet and walk-in master closet round out the space. The split floor plan features three additional large bedrooms and another full bath featuring granite counters and double sinks. The backyard experience begins with a large deck constructed with composite decking and stairs for long life and beauty. The stairs take you to a beautiful 16x32 salt water swimming pool. You can enjoy the area all day from the large pool deck and pergola in a private, fenced and landscaped backyard. There is a natural buffer area included with the lot behind the fenced area. The features continue everywhere you look and even some you can't see like a natural gas tankless hot water heater, a Generac whole house natural gas backup generator, full inground sprinkler system for the yard, and a wonderful Carolina room above the garage for extra storage! Everything about 49 Thornbriar is wonderful and ready to go for your next home sweet home.
Sold for $717,500
$717,500
49 Thornbriar Ct, Travelers Rest, SC 29690
4beds
3,154sqft
Single Family Residence, Residential
Built in ----
-- sqft lot
$728,200 Zestimate®
$227/sqft
$2,898 Estimated rent
Home value
$728,200
$677,000 - $786,000
$2,898/mo
Zestimate® history
Owner options
List your home for rent
$2,898/mo
Rent Zestimate®
Find your next renter with Zillow Rental Manager. Plus, with online applications, you can quickly screen prospective tenants – for free.
$2,898/mo
Rent Zestimate®
Refinance and save
$4,137/mo
Est. payment
Refinancing to a lower rate could help reduce your monthly payments and save thousands over the life of the loan.
$4,137/mo
Est. payment
Explore your selling options
Work with a Zillow partner agent
Leverage their expertise and Zillow's premium Showcase listings to get your home seen by more buyers.
Get startedList with your own agent
Get your home in front of millions of buyers by listing it on Zillow.
Learn how to do itSell it yourself
Take full control of how buyers see your home on Zillow by listing For Sale by Owner (FSBO).
List your homeWhat's special
Pool deckPool areaSalt water swimming poolStone fireplaceBack deckLarge deckImmaculate landscaping
Zillow last checked:
Listing updated:
Listed by:
Amanda Mashburn 864-770-3525,
BHHS C Dan Joyner - Augusta Rd
Bought with:
Michael Allen
Keller Williams DRIVE
Source: Greater Greenville AOR,MLS#: 1544944
Facts & features
Interior
Bedrooms & bathrooms
- Bedrooms: 4
- Bathrooms: 3
- Full bathrooms: 2
- 1/2 bathrooms: 1
- Main level bathrooms: 2
- Main level bedrooms: 4
Rooms
- Room types: Laundry, Sun Room, Other/See Remarks
Primary bedroom
- Area: 289
- Dimensions: 17 x 17
Bedroom 2
- Area: 195
- Dimensions: 15 x 13
Bedroom 3
- Area: 120
- Dimensions: 12 x 10
Bedroom 4
- Area: 192
- Dimensions: 16 x 12
Primary bathroom
- Features: Double Sink, Full Bath, Shower-Separate, Tub-Garden, Tub-Separate, Tub-Jetted, Walk-In Closet(s)
Dining room
- Area: 224
- Dimensions: 16 x 14
Family room
- Area: 480
- Dimensions: 30 x 16
Kitchen
- Area: 182
- Dimensions: 14 x 13
Heating
- Natural Gas, Heat Pump
Cooling
- Heat Pump
Appliances
- Included: Dishwasher, Disposal, Dryer, Refrigerator, Washer, Microwave, Gas Water Heater, Tankless Water Heater
- Laundry: Sink, 1st Floor, Walk-in, Electric Dryer Hookup, Washer Hookup, Laundry Room
Features
- Bookcases, High Ceilings, Ceiling Fan(s), Ceiling Smooth, Tray Ceiling(s), Granite Counters, Soaking Tub, Walk-In Closet(s), Split Floor Plan, Pantry
- Flooring: Carpet, Ceramic Tile, Wood
- Windows: Storm Window(s), Tilt Out Windows, Vinyl/Aluminum Trim, Insulated Windows, Window Treatments
- Basement: None
- Number of fireplaces: 1
- Fireplace features: Gas Log
Interior area
- Total structure area: 3,154
- Total interior livable area: 3,154 sqft
Property
Parking
- Total spaces: 2
- Parking features: Attached, Garage Door Opener, Yard Door, Paved
- Attached garage spaces: 2
- Has uncovered spaces: Yes
Features
- Levels: One
- Stories: 1
- Patio & porch: Deck
- Exterior features: Under Ground Irrigation
- Has private pool: Yes
- Pool features: In Ground
- Has spa: Yes
- Spa features: Bath
- Fencing: Fenced
Lot
- Dimensions: 30 x 251 x 217 x 224
- Features: Cul-De-Sac, Few Trees, Sprklr In Grnd-Full Yard, 1/2 - Acre
Details
- Parcel number: 0500.0901015.00
- Other equipment: Generator
Construction
Type & style
- Home type: SingleFamily
- Architectural style: Traditional,Craftsman
- Property subtype: Single Family Residence, Residential
Materials
- Hardboard Siding, Stone
- Foundation: Crawl Space, Sump Pump
- Roof: Architectural
Utilities & green energy
- Sewer: Septic Tank
- Water: Public
- Utilities for property: Cable Available
Community & HOA
Community
- Features: Street Lights, Neighborhood Lake/Pond
- Security: Smoke Detector(s)
- Subdivision: Briarwood Meadows
HOA
- Has HOA: Yes
- Services included: Street Lights
Location
- Region: Travelers Rest
Financial & listing details
- Price per square foot: $227/sqft
- Tax assessed value: $403,520
- Annual tax amount: $2,311
- Date on market: 1/5/2025
Price history
| Date | Event | Price |
|---|---|---|
| 2/27/2025 | Sold | $717,500-2.4%$227/sqft |
Source:  Greater Greenville AOR #1544944 Report a problem Greater Greenville AOR #1544944 Report a problem | ||
| 2/18/2025 | Contingent | $734,900$233/sqft |
Source: Greater Greenville AOR #1544944 Report a problem | ||
| 2/13/2025 | Price change | $734,900-0.7%$233/sqft |
Source: Greater Greenville AOR #1544944 Report a problem | ||
| 1/28/2025 | Price change | $739,900-1.3%$235/sqft |
Source: Greater Greenville AOR #1544944 Report a problem | ||
| 1/5/2025 | Listed for sale | $749,900+112.3%$238/sqft |
Source: Greater Greenville AOR #1544944 Report a problem | ||
| 11/4/2016 | Sold | $353,179+0.1%$112/sqft |
Source: Greater Greenville AOR #1330873 Report a problem | ||
| 11/2/2016 | Pending sale | $353,000$112/sqft |
Source: Burns Realty Group #1330873 Report a problem | ||
| 11/2/2016 | Listed for sale | $353,000+543%$112/sqft |
Source: Burns Realty Group #1330873 Report a problem | ||
| 8/19/2016 | Sold | $54,900-83.8%$17/sqft |
Source: Public Record Report a problem | ||
| 6/2/2016 | Pending sale | $339,900$108/sqft |
Source: JOY REAL ESTATE #1317573 Report a problem | ||
| 5/31/2016 | Price change | $339,900-22.7%$108/sqft |
Source: JOY REAL ESTATE #1317573 Report a problem | ||
| 3/17/2016 | Listed for sale | $439,900$139/sqft |
Source: JOY REAL ESTATE #1317573 Report a problem | ||
Public tax history
| Year | Property taxes | Tax assessment |
|---|---|---|
| 2024 | $2,311 -1.7% | $403,520 |
| 2023 | $2,350 +4.6% | $403,520 |
| 2022 | $2,247 +1.7% | $403,520 |
| 2021 | $2,209 +4.3% | $403,520 +8.9% |
| 2020 | $2,119 +0.7% | $370,520 |
| 2019 | $2,105 -2.4% | $370,520 |
| 2018 | $2,157 | $370,520 +2400.1% |
| 2017 | $2,157 -12.7% | $14,820 -18.7% |
| 2016 | $2,471 +3423.6% | $18,230 |
| 2015 | $70 +0.8% | $18,230 +14.9% |
| 2014 | $70 +11.1% | $15,867 |
| 2013 | $63 +1.9% | $15,867 |
| 2012 | $61 +2.9% | -- |
| 2011 | $60 +1.3% | -- |
| 2010 | $59 | -- |
| 2009 | -- | -- |
| 2008 | -- | -- |
| 2007 | -- | -- |
| 2006 | -- | -- |
| 2005 | -- | -- |
| 2004 | -- | -- |
Find assessor info on the county website
Neighborhood: 29690
Nearby homes
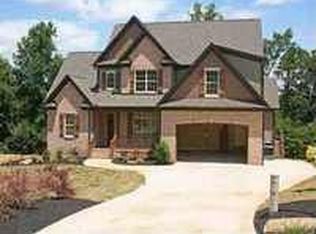
- $802,2004 bd3 ba3.2k sqft45 Thornbriar Ct, Travelers Rest, SC 29690Off Market
- $728,1003 bd3 ba3.2k sqft54 Thornbriar Ct, Travelers Rest, SC 29690Off Market
- $768,4004 bd3 ba3.1k sqft41 Thornbriar Ct, Travelers Rest, SC 29690Off Market
- $756,2005 bd4 ba3.6k sqft50 Thornbriar Ct, Travelers Rest, SC 29690Off Market
- $757,3004 bd4 ba2.9k sqft46 Thornbriar Travelers, Rest, SC 29609Off Market
- $699,9004 bd4 ba3k sqft46 Thornbriar Ct, Travelers Rest, SC 29690Off Market
- $212,7002 bd1 ba1.1k sqft5205 State Park Rd, Travelers Rest, SC 29690Off Market
- $729,1004 bd4 ba3k sqft42 Thornbriar Ct, Travelers Rest, SC 29609Off Market
Nearby schools
GreatSchools rating
- 8/10Gateway Elementary SchoolGrades: PK-5Distance: 1.7 mi
- 5/10Northwest Middle SchoolGrades: 6-8Distance: 5.2 mi
- 5/10Travelers Rest High SchoolGrades: 9-12Distance: 3.1 mi
Schools provided by the listing agent
- Elementary: Gateway
- Middle: Northwest
- High: Travelers Rest
Source: Greater Greenville AOR. This data may not be complete. We recommend contacting the local school district to confirm school assignments for this home.
Get a cash offer in 3 minutes
Find out how much your home could sell for in as little as 3 minutes with a no-obligation cash offer.
Estimated market value
$728,200
Get a cash offer in 3 minutes
Find out how much your home could sell for in as little as 3 minutes with a no-obligation cash offer.
Estimated market value
$728,200
- South Carolina
- Greenville County
- Travelers Rest
- 29690
- 49 Thornbriar Ct
Nearby cities
Nearby neighborhoods
Nearby zip codes
Other Travelers Rest Topics
