Skip main navigation
Pending
  • $649,999

    49 Timbercrest Cir, Hilton Head Island, SC 29926

    4beds
    1,633sqft
    : 
    $3,778/mo
    Get pre-qualified
    Single Family Residence
    Built in 2003
    7,840 Square Feet Lot
    $-- Zestimate®
    $398/sqft
    $-- HOA

    What's special

    Cozy fireplacePlantation shuttersTwo-car garageWelcoming front porchFirst-floor primary suiteCenter islandFunctional layout
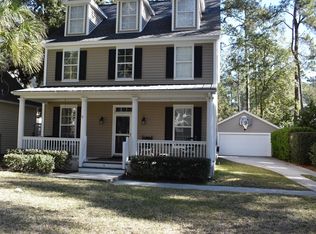
    Welcome to 49 Timbercrest, offering a thoughtful floor plan with a desirable first-floor primary suite, inviting living spaces, and great indoor/outdoor living. Step inside from the welcoming front porch to find beautiful details including plantation shutters, a spacious living room with a cozy fireplace and built-ins, and a functional layout perfect for everyday living. The kitchen features stainless steel appliances, granite countertops, a center island, and plenty of space for gathering. The first-floor primary suite offers a relaxing retreat complete with dual vanities, a glass walk-in shower, separate soaking tub, and spacious layout. Additional guest bedrooms are located upstairs, providing privacy and flexibility for family and visitors. Enjoy Lowcountry living from the screened porch overlooking the fenced-in backyard - perfect for relaxing or entertaining. Additional features include a two-car garage and great storage throughout Located in the sought-after Spanish Wells area, this Hilton Head community offers a peaceful setting close to everything the island has to offer. Enjoy easy access to the beaches, Coligny, dining, shopping, golf, and south-end amenities, while also having a quick and convenient route off-island to Bluffton. A wonderful opportunity for a full-time residence or Hilton Head getaway!
    44 days
    |
    467
    |
    9
    |

    Likely to sell faster than

    Zillow last checked:

    Listing updated:

    Listed by:

    The Wedgeworth Team 843-384-3073,

    Charter One Realty

    Source: REsides, Inc.,MLS#: 510748MLS Logo

      Facts & features

      Interior

      Bedrooms & bathrooms
      • Bedrooms: 4
      • Bathrooms: 3
      • Full bathrooms: 2
      • 1/2 bathrooms: 1
      Primary bedroom
      • Level: First
      Heating
      • Central, Electric, Heat Pump
      Cooling
      • Central Air, Heat Pump
      Appliances
      • Included: Dryer, Dishwasher, Disposal, Microwave, Oven, Range, Refrigerator, Washer
      Features
      • Built-in Features, Ceiling Fan(s), Fireplace, Main Level Primary
      • Flooring: Luxury Vinyl, Luxury VinylPlank, Tile, Wood
      • Windows: Insulated Windows
      Interior area
      • Total interior livable area: 1,633 sqft

      Property

      Parking
      • Total spaces: 2
      • Parking features: Garage, Two Car Garage
      • Garage spaces: 2
      Features
      • Stories: 2
      • Patio & porch: Patio, Porch, Screened
      • Exterior features: Enclosed Porch, Fence, Paved Driveway
      • Pool features: None
      • Has view: Yes
      • View description: Trees/Woods
      • Water view: Trees/Woods
      Lot
      • Size: 7,840 Square Feet
      • Features: < 1/4 Acre
      Details
      • Parcel number: R51001000006220000
      • Special conditions: None

      Construction

      Type & style
      • Home type: SingleFamily
      • Architectural style: Two Story
      • Property subtype: Single Family Residence
      Materials
      • Vinyl Siding
      • Roof: Asphalt
      Condition
      • Year built: 2003
      Details
      • Builder model: Other

      Utilities & green energy

      • Water: Public

      Community & HOA

      Community
      • Subdivision: Timbercrest
      HOA
      • Amenities included: None
      Location
      • Region: Hilton Head Island

      Financial & listing details

      • Price per square foot: $398/sqft
      • Tax assessed value: $549,000
      • Annual tax amount: $3,026
      • Date on market: 7/9/2026
      • Listing terms: Cash,Conventional

        Estimated market value

        Not available

        Estimated sales range

        Not available

        Not available

        Price history

        DateEventPrice
        8/11/2026Pending sale$649,999$398/sqft
        Source: REsides, Inc. #510748 Report a problem
        7/9/2026Listed for sale$649,999+18.4%$398/sqft
        Source: REsides, Inc. #510748 Report a problem
        8/24/2023Sold$549,000+186.3%$336/sqft
        Source: Public Record Report a problem
        11/21/2013Sold$191,780-10.4%$117/sqft
        Source: Public Record Report a problem
        8/21/2013Sold$214,000-36.1%$131/sqft
        Source: Public Record Report a problem
        11/15/2005Sold$335,000+75.4%$205/sqft
        Source: Public Record Report a problem
        7/11/2003Sold$191,000$117/sqft
        Source: Public Record Report a problem

        Public tax history

        YearProperty taxesTax assessment
        2025$3,026 -0.6%$21,960
        2024$3,044 -27.6%$21,960 +38.2%
        2023$4,202 +9.8%$15,890 +15.1%
        2022$3,828 +0.2%$13,810
        2021$3,822 $13,810
        2020-- $13,810
        2019$3,956 +4.5%$13,810
        2018$3,786 +148.2%$13,810 +15%
        2017$1,526 $12,010 +49.9%
        2016$1,526 $8,010
        2015$1,526 $8,010
        2014$1,526 $8,010
        2013$1,526 $8,010
        2010$1,526 +4.8%--
        2009$1,456 +4.9%--
        2008$1,388 -55.3%$8,932 -33.3%
        2007$3,104 +14.5%$13,398
        2005$2,710 +18.1%$13,398 +10.3%
        2004$2,295 +270.9%$12,144 +574.7%
        2003$619 $1,800
        Find assessor info on the county website

        Monthly payment

        Est. payment

        Payment breakdown

        Explore the cost of this home by adjusting the details. Changes won't be saved.
        All calculations are estimates and provided by Zillow, Inc. for informational purposes only. Actual amounts may vary.
        HOA fees may include property taxes on listings classified as Co-Ops. Contact the listing agent and/or owner for fee details.
        See how much you could borrow to make a competitive offer.

        Climate risks

        Neighborhood: Spanish Wells

        Getting around

        8 / 100
        Car-Dependent
        53 / 100
        Bikeable

        Nearby schools

        GreatSchools rating

        A local agent can set up tours, give advice and negotiate with sellers.

        A local lender can help you make sure your offer is ready when you are.

        Browse local experts

        Similar homes