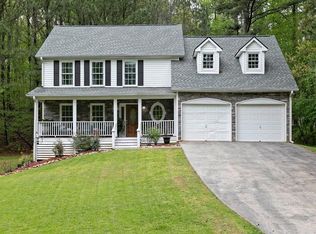
You know that feeling when a home just checks every box? This is it. Tucked on a pretty corner lot in a desirable lake community, this two-story home brings together space, style, and everyday convenience-just minutes from Highway 20 and I-75, so you're never far from where you need to be. Walk through the front door and it instantly feels like home. The main living area was beautifully updated in 2023, opening up the space for easy living and effortless entertaining. The fireplace adds that perfect cozy touch, making it a space you'll enjoy year-round. Just off the living area, a screened-in porch gives you a quiet place to sip your morning coffee or relax after a long day. The kitchen is built for both function and gathering. With granite countertops, an island for prepping, breakfast bar, and a walk-in pantry, you'll have all the room you need-whether it's a quick meal or hosting a full house. A separate formal dining room is ready for holidays and special moments, while the vintage-style half bath adds a little extra charm for guests. Upstairs, the owner's suite offers a peaceful retreat with a spa-like bathroom featuring a soaking tub, separate shower, private water closet, and a spacious walk-in closet. Three additional bedrooms, a full bath, and a conveniently placed laundry area make everyday living easy. Downstairs, the finished basement gives you the flexibility everyone is looking for. With new hardwood floors, a full bath, and extra storage, it's the perfect space for possibilities for a media room, home office, gym, or guest suite. Step outside and enjoy a covered patio and a fully fenced backyard-ideal for entertaining, relaxing, or letting kids or pets play freely. The secondary access adds an extra layer of convenience for guests. And when you want to slow things down, the lake is just a short walk away-giving you that peaceful, getaway feel without leaving your neighborhood. Homes like this don't come around often-especially in a location like this. If you've been waiting for the right one, you just found it.
Closed
Zillow last checked:
Listing updated:
Bought with:
Non Mls Salesperson
Non-Mls Company
Source: GAMLS,MLS#: 10754254
Price history
| Date | Event | Price |
|---|---|---|
| 7/24/2026 | Sold | $465,000-1.1%$125/sqft |
Source:  GAMLS #10754254 Report a problem GAMLS #10754254 Report a problem | ||
| 5/28/2026 | Pending sale | $470,000$126/sqft |
Source: GAMLS #10754254 Report a problem | ||
| 4/30/2026 | Listed for sale | $470,000-1.1%$126/sqft |
Source:  FMLS GA #7761637 Report a problem FMLS GA #7761637 Report a problem | ||
| 4/27/2026 | Listing removed | $475,000$127/sqft |
Source: GAMLS #10620956 Report a problem | ||
| 3/16/2026 | Price change | $475,000-1%$127/sqft |
Source: GAMLS #10620956 Report a problem | ||
| 12/9/2025 | Listed for sale | $480,000$129/sqft |
Source: GAMLS #10620956 Report a problem | ||
| 12/3/2025 | Pending sale | $480,000$129/sqft |
Source: GAMLS #10620956 Report a problem | ||
| 10/8/2025 | Listed for sale | $480,000-2%$129/sqft |
Source: FMLS GA #7662533 Report a problem | ||
| 10/6/2025 | Listing removed | $490,000$131/sqft |
Source: FMLS GA #7577727 Report a problem | ||
| 9/15/2025 | Price change | $490,000-1%$131/sqft |
Source: GAMLS #10520615 Report a problem | ||
| 8/25/2025 | Price change | $495,000-1%$133/sqft |
Source: GAMLS #10520615 Report a problem | ||
| 6/17/2025 | Price change | $499,9990%$134/sqft |
Source: FMLS GA #7577727 Report a problem | ||
| 5/17/2025 | Listed for sale | $500,000+4.2%$134/sqft |
Source: GAMLS #10520615 Report a problem | ||
| 5/7/2024 | Listing removed | $480,000$129/sqft |
Source: FMLS GA #7372804 Report a problem | ||
| 4/23/2024 | Price change | $480,000+11.6%$129/sqft |
Source: FMLS GA #7372804 Report a problem | ||
| 10/25/2022 | Pending sale | $430,000$115/sqft |
Source: FMLS GA #7126433 Report a problem | ||
| 10/15/2022 | Contingent | $430,000$115/sqft |
Source: FMLS GA #7126433 Report a problem | ||
| 10/15/2022 | Pending sale | $430,000$115/sqft |
Source: GAMLS #10099585 Report a problem | ||
| 10/7/2022 | Listed for sale | $430,000$115/sqft |
Source: FMLS GA #7126433 Report a problem | ||
Nearby homes
- $450,0003 bd2 ba2.5k sqft49 Timberlake Cv, Cartersville, GA 30121Off Market
- $21,250-- bd-- ba-- sqft37 Timberlake Point, Cartersville, GA 30121Off Market
- $350,2003 bd2 ba1.8k sqft52 Timberlake Cv, Cartersville, GA 30121Off Market
- $402,2004 bd3 ba2k sqft50 Timberlake Cv, Cartersville, GA 30121Off Market
Get a cash offer in 3 minutes
Find out how much your home could sell for in as little as 3 minutes with a no-obligation cash offer.
Estimated market value
$463,600
