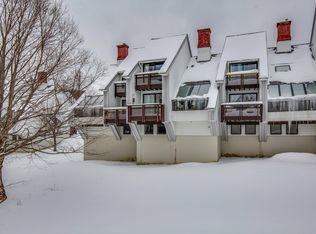
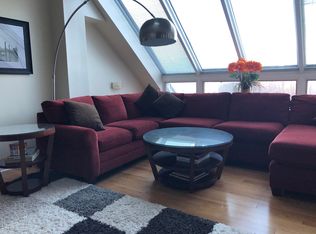
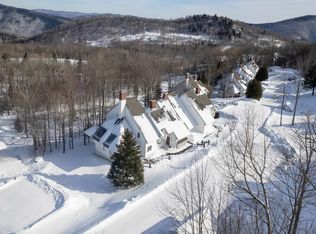
Three-level, ski-in/ski-out town house, interior happy home, with loads of light and space, was re-done after a supply hose burst (all supply hoses have been replaced). Freshly painted with new solid oak hardwood floors on upper two levels and luxury vinyl plank flooring on lower level. Customized baseboard moldings on all three levels. Painted in a neutral palette; all closet interiors freshly painted. The stairs on all levels have been re-done with customized hardwoods and custom wormy maple railings. Contemporary lighting throughout, some imported. There is no wall-to-wall carpeting. Sunrise Village is child-friendly and pet-friendly. The wood shed is well stocked and a few steps away. Trash disposal (daily) and recycling adjacent to shed. Parking is directly in front of your building. This home was re-done top-down and includes hand scraped plastered/skim coated walls (all popcorn spray coating has been removed). There is no wallpaper. There are three granite bathrooms and a granite kitchen. All of the bathrooms have tiled floors; the upper bath features high-end 1950's vintage black and white tile. Upper level: Two bedrooms, master has a balcony with a lovely view; sliders. Balcony/office/librabry from master bedroom leads to an ample walk-in closet. Full bathroom shower with tub; double sink. Large linen closet. Main level: Tiled entry way with non-skid floor, ample space to hang skis; large double coat closet. Bathroom has a stall shower and a pantry. Living room with vaulted ceiling and custom lighting, dining room with balcony with wrought iron furniture via sliders. Kitchen has 5-burner propane range. Wood-burning fireplace and entertainments center, custom painted. Sunny queen bedroom with double closet, all new hardwood furniture. Lower level: Family room with frost-free fridge/freezer, microwave and entertainment center with new TV. Two rooms with new beds, one single and one double with a mahogany sleigh crib. Full bath with shower and Jacuzzi tub. Customized Ceilum ceiling in all rooms. Separate boiler room (wall-mounted boiler rebuilt in 2023); provides ample on-demand hot water. A separate water valve has been installed for optional shut-off when away from home. Utility room is insulated featuring ample storage, a large ski rack, wire shelving, chest freezer, LG washer and dryer. The Club House has a restaurant, training room with excellent equipment, indoor pool with whirlpool, outdoor pool, outdoor hot tub, skating pond, barbecue grills, etc. There are also Sunrise Village tennis courts, pickle ball, basket ball and a mini-orchard, just down the road. Sunrise Village has its own ski lift. Connect to Bear Mountain and Killington Mountain, then ski home for lunch! The house has tested negative for Radon, mold, and lead paint. Home to be sold furnished; you will just need the key and your toothbrush.
This property is not currently displayed as for sale or rent on Zillow. This may be different from what's on other websites or public sources.