Skip main navigation
Closed
  • $579,000

    49 Toledo Dr, Hot Springs, AR 71909

    3beds
    2,693sqft
    Single Family Residence
    Built in 1994
    0.6 Acres Lot
    $620,200 Zestimate®
    $215/sqft
    $2,625 Estimated rent

    Home value

    $620,200

    $583,000 - $664,000

    $2,625/mo

    Zestimate® history
    Loading
    Loading...

    Owner options

    List your home for rent

    $2,625/mo

    Rent Zestimate®

    Find your next renter with Zillow Rental Manager. Plus, with online applications, you can quickly screen prospective tenants – for free.

    Learn more

    $2,625/mo

    Rent Zestimate®

    Refinance and save

    $3,440/mo

    Est. payment

    Refinancing to a lower rate could help reduce your monthly payments and save thousands over the life of the loan.

    See today's rates

    $3,440/mo

    Est. payment

    Explore your selling options

    Work with a Zillow partner agent

    Leverage their expertise and Zillow's premium Showcase listings to get your home seen by more buyers.

    Get started

    List with your own agent

    Get your home in front of millions of buyers by listing it on Zillow.

    Learn how to do it

    Sell it yourself

    Take full control of how buyers see your home on Zillow by listing For Sale by Owner (FSBO).

    List your home

    What's special

    Clothes washerWater frontageLarge finished walk-out basementNew landscaped lightingsOpen floor planSun roomEfficient kitchen
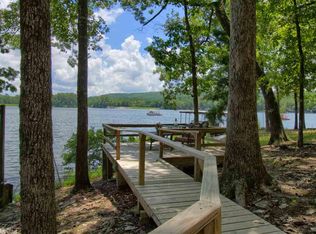
    At the bottom of a down slope driveway, here is this 0.6 acres almost flat & beautiful lake front property with 221 ft. water frontage & common properties for additional privacy on the right side. This 3 BRs, 3 BAs home w/ a magnificent lake view features a side entry large garage, open floor plan, efficient kitchen w/Granite counter & a sun room surrounded by water view. A new composite low maintenance deck leads to a gentle level backyard at the water front with a newer built covered boat dock & add'l deck platform; plus a large finished walk-out basement w/a full bath for your ideal lakeside living. Listed square footage incl. 312 sf+/- finished basement. New roof has been approved by insurance company & can be ordered with your desirable color prior to installation. New landscaped lightings in the backyard add charming effect at dark. Refrigerator, clothes washer & dryer, boat and some furniture are available and negotiable for sale. (LOMA certificate excludes structure from flood zone)

    Zillow last checked:

    Listing updated:

    Listed by:

    Monita Collins 501-922-8493,

    CENTURY 21 H.S.V. Realty

    Bought with:

    Ray Clem, AR

    RE/MAX of Hot Springs Village

    Source: CARMLS,MLS#: 23028402MLS Logo

    Facts & features

    Interior

    Bedrooms & bathrooms
    • Bedrooms: 3
    • Bathrooms: 3
    • Full bathrooms: 3
    Rooms
    • Room types: Sun Room, Basement
    Dining room
    • Features: Living/Dining Combo, Breakfast Bar
    Heating
    • Electric, Heat Pump
    Cooling
    • Electric
    Appliances
    • Included: Microwave, Electric Range, Dishwasher, Electric Water Heater
    • Laundry: Washer Hookup, Electric Dryer Hookup
    Features
    • Walk-In Closet(s), Sheet Rock, Sheet Rock Ceiling, 3 Bedrooms Same Level
    • Flooring: Carpet, Tile
    • Basement: Finished
    • Has fireplace: Yes
    • Fireplace features: Factory Built, Gas Logs Present
    Interior area
    • Total structure area: 2,693
    • Total interior livable area: 2,693 sqft

    Property

    Parking
    • Total spaces: 2
    • Parking features: Garage, Two Car
    • Has garage: Yes
    Features
    • Levels: One
    • Stories: 1
    • Exterior features: Dock
    • Has view: Yes
    • View description: Lake
    • Has water view: Yes
    • Water view: Lake
    • Waterfront features: Dock - Covered, Lake Front, Lake
    Lot
    • Size: 0.6 Acres
    • Dimensions: 83 x 263 x 221 x 125
    • Features: Sloped
    Details
    • Parcel number: 20065250074000

    Construction

    Type & style
    • Home type: SingleFamily
    • Architectural style: Traditional
    • Property subtype: Single Family Residence
    Materials
    • Foundation: Slab/Crawl Combination
    • Roof: Shingle
    Condition
    • New construction: No
    • Year built: 1994

    Utilities & green energy

    • Electric: Elec-Municipal (+Entergy)
    • Sewer: Community Sewer
    • Water: POA Water

    Community & HOA

    Community
    • Features: Pool, Tennis Court(s), Sauna, Playground, Clubhouse, Party Room, Picnic Area, Mandatory Fee, Marina, Hot Tub, Golf, Fitness/Bike Trail, Gated
    • Security: Security
    • Subdivision: Toledo
    HOA
    • Has HOA: Yes
    • Services included: Security
    • HOA fee: $90 monthly
    Location
    • Region: Hot Springs

    Financial & listing details

    • Price per square foot: $215/sqft
    • Tax assessed value: $453,900
    • Annual tax amount: $3,840
    • Date on market: 9/9/2023
    • Listing terms: VA Loan,FHA,Conventional,Cash
    • Road surface type: Paved

    Price history

    DateEventPrice
    10/20/2023Sold$579,000$215/sqft
    Source: CARMLS #23028402 Report a problem
    9/9/2023Listed for sale$579,000+21.9%$215/sqft
    Source: CARMLS #23028402 Report a problem
    3/18/2022Sold$475,000+23.4%$176/sqft
    Source: CARMLS #22005922 Report a problem
    11/22/2006Sold$385,000+35.1%$143/sqft
    Source: Public Record Report a problem
    6/15/2004Sold$285,000+437.7%$106/sqft
    Source: Public Record Report a problem
    6/29/1993Sold$52,999+65.6%$20/sqft
    Source: Public Record Report a problem
    8/5/1991Sold$32,000$12/sqft
    Source: Public Record Report a problem

    Public tax history

    YearProperty taxesTax assessment
    2025$3,840 -1.4%$90,780
    2024$3,894 +1.4%$90,780
    2023$3,840 +43%$90,780 +43%
    2022$2,685 +10%$63,470 +10%
    2021$2,441 $57,700
    2020$2,441 $57,700
    2019$2,441 $57,700
    2018$2,441 $57,700
    2017$2,441 -14.7%$57,700 -14.7%
    2016$2,862 $67,670
    2015$2,862 +0%$67,670
    2014$2,862 0%$67,670
    2013$2,862 $67,670
    2012$2,862 -3.8%$67,670 -3.8%
    2011$2,975 +21%$70,330 +7.6%
    2009$2,458 $65,380
    2008$2,458 $65,380
    2007$2,458 $65,380 +28.7%
    2006-- $50,800 +0.1%
    2005-- $50,768
    Find assessor info on the county website

    Neighborhood: 71909

    Nearby schools

    GreatSchools rating
    Schools provided by the listing agent
    • Elementary: Jessieville
    • Middle: Jessieville
    • High: Jessieville

    Source: CARMLS. This data may not be complete. We recommend contacting the local school district to confirm school assignments for this home.

    Get pre-qualified for a loan
    At Zillow Home Loans, we can pre-qualify you in as little as 5 minutes with no impact to your credit score.

    An equal housing lender. NMLS #10287.