Skip main navigation
Off market
  • $1,242,800

    49 Top Sail Way, Panacea, FL 32346

    3beds
    3,103sqft
    Single Family Residence
    Built in 2010
    8,712 Square Feet Lot
    $1,242,800 Zestimate®
    $401/sqft
    $4,034 Estimated rent

    Home value

    $1,242,800

    $1.14M - $1.34M

    $4,034/mo

    Zestimate® history
    Loading
    Loading...

    Owner options

    List your home for rent

    $4,034/mo

    Rent Zestimate®

    Find your next renter with Zillow Rental Manager. Plus, with online applications, you can quickly screen prospective tenants – for free.

    Learn more

    $4,034/mo

    Rent Zestimate®

    Refinance and save

    $9,672/mo

    Est. payment

    Refinancing to a lower rate could help reduce your monthly payments and save thousands over the life of the loan.

    See today's rates

    $9,672/mo

    Est. payment

    Explore your selling options

    Work with a Zillow partner agent

    Leverage their expertise and Zillow's premium Showcase listings to get your home seen by more buyers.

    Get started

    List with your own agent

    Get your home in front of millions of buyers by listing it on Zillow.

    Learn how to do it

    Sell it yourself

    Take full control of how buyers see your home on Zillow by listing For Sale by Owner (FSBO).

    List your home

    What's special

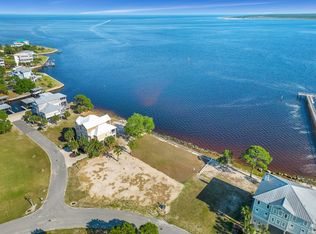
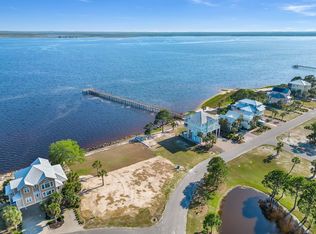
    Includes parcel 08-6S-01W-302-04863-C01 (adjacent lot and boat slip #9). This custom waterfront home boasts the most breathtaking views of the Ochlockonee Bay, the Gulf of Mexico and Bald Point State Park from multiple decks, a huge screened porch and spacious patios. Enjoy all the gated community of Tradewinds has to offer...club house, community pool and hot tub, deep water canal, and fishing prier. Includes covered boat slips #8 and #9 with boat lifts just steps away. Two of the 3 ensuite bedrooms open up to the screened porch. The top floor features panoramic views, vaulted ceilings, crown molding, a wood burning fire place (with a dumb waiter to bring up your wood), open concept kitchen with custom cabinetry, concrete countertops, bar seating, dining area, walk in pantry and several seating nooks. The bonus room could be used as office, gym, or 4th bedroom and has direct access to half bath. All floors accessible by elevator.

    This property is off market, which means it's not currently listed for sale or rent on Zillow. This may be different from what's available on other websites or public sources.

    Zillow last checked:

    Listing updated:

    Listed by:

    Katherine Searcy 850-766-1444,

    The Naumann Group Real Estate,

    Jason C Naumann 850-933-0328,

    The Naumann Group Real Estate

    Bought with:

    Eric W Smallridge, 3344472

    Keller Williams Town & Country

    Source: TBR,MLS#: 353353MLS Logo

    Facts & features

    Interior

    Bedrooms & bathrooms
    • Bedrooms: 3
    • Bathrooms: 4
    • Full bathrooms: 3
    • 1/2 bathrooms: 1
    Primary bedroom
    • Dimensions: 15x15
    Bedroom 2
    • Dimensions: 15x11
    Bedroom 3
    • Dimensions: 14x11
    Dining room
    • Dimensions: 0
    Family room
    • Dimensions: 0
    Kitchen
    • Dimensions: 0
    Living room
    • Dimensions: 44x33
    Other
    • Dimensions: 23x14
    Heating
    • Central, Electric, Wood
    Cooling
    • Central Air, Ceiling Fan(s), Electric
    Appliances
    • Included: Dryer, Dishwasher, Ice Maker, Microwave, Oven, Range, Refrigerator, Washer
    Features
    • Tray Ceiling(s), High Ceilings, Jetted Tub, Stall Shower, Vaulted Ceiling(s), Primary Downstairs, Pantry, Walk-In Closet(s)
    • Flooring: Carpet, Hardwood
    • Has fireplace: Yes
    Interior area
    • Total structure area: 3,103
    • Total interior livable area: 3,103 sqft

    Property

    Parking
    • Total spaces: 2
    • Parking features: Carport, Two Spaces
    • Carport spaces: 2
    Features
    • Patio & porch: Covered, Deck, Patio, Porch
    • Pool features: Concrete, Community
    • Has spa: Yes
    • Has view: Yes
    • View description: Bay, Canal, Gulf
    • Has water view: Yes
    • Water view: Bay,Canal,Gulf
    • Waterfront features: Bay Access, Canal Access
    Lot
    • Size: 8,712 sqft
    • Dimensions: 74 x 117 x 75 x 109
    Details
    • Parcel number: 12129086S01W30204863A16
    • Special conditions: Standard

    Construction

    Type & style
    • Home type: SingleFamily
    • Architectural style: Cape Cod,Cottage,Two Story
    • Property subtype: Single Family Residence
    Materials
    • Fiber Cement
    Condition
    • Year built: 2010

    Community & neighborhood

    Security
    • Security features: Gated Community
    Community
    • Community features: Gated, Pool
    Location
    • Region: Panacea
    • Subdivision: Tradewinds

    HOA & financial

    HOA
    • Has HOA: Yes
    • HOA fee: $3,030 annually
    • Services included: Clubhouse, Common Areas, Pool(s)

    Other

    Other facts
    • Listing terms: Cash,Conventional,VA Loan

    Price history

    DateEventPrice
    6/30/2023Sold$1,335,000-16.6%$430/sqft
    Source: TBR #353353 Report a problem
    6/8/2023Contingent$1,600,000$516/sqft
    Source: TBR #353353 Report a problem
    12/1/2022Price change$1,600,000+23.1%$516/sqft
    Source: TBR #353353 Report a problem
    12/1/2022Listed for sale$1,300,000+79.3%$419/sqft
    Source: TBR #353351 Report a problem
    4/7/2017Sold$725,000$234/sqft
    Source: TBR #275846 Report a problem
    3/7/2017Pending sale$725,000$234/sqft
    Source: The Naumann Group Real Estate #275846 Report a problem
    11/19/2016Listed for sale$725,000+237.2%$234/sqft
    Source: Naumann Group Real Estate, Inc. - SGI #257987 Report a problem
    8/27/2015Listing removed$2,500$1/sqft
    Source: The Naumann Group Real Estate Report a problem
    7/18/2015Listed for rent$2,500$1/sqft
    Source: The Naumann Group Real Estate #259680 Report a problem
    12/18/2009Sold$215,000$69/sqft
    Source: Public Record Report a problem

    Public tax history

    YearProperty taxesTax assessment
    2025$12,952 -13.6%$934,621 -14.6%
    2024$14,991 +26.7%$1,094,471 +62.1%
    2023$11,832 +30.2%$675,038 +10%
    2022$9,091 +10.3%$613,671 +10%
    2021$8,246 +16.6%$557,883 +15.4%
    2020$7,072 $483,441 +5.2%
    2019$7,072 +15.8%$459,475 +8.5%
    2018$6,110 $423,415 +6.7%
    2017$6,110 $396,993 +32.9%
    2016$6,110 $298,692 +0.7%
    2015-- $296,657 +0.8%
    2014-- $294,350 +1.5%
    2013-- $290,089 +1.7%
    2012-- $285,340 +5%
    2011-- $271,670 +46.8%
    2010-- $185,000 -18.7%
    2009-- $227,500 -50%
    2008-- $455,000 -30%
    2007-- $650,000
    2006-- $650,000 +23.8%
    2005-- $525,000

    Find assessor info on the county website

    Neighborhood: 32346

    Nearby schools

    GreatSchools rating
    Schools provided by the listing agent
    • Elementary: MEDART
    • Middle: Riversprings-Wakulla
    • High: WAKULLA

    Source: TBR. This data may not be complete. We recommend contacting the local school district to confirm school assignments for this home.

    Get pre-qualified for a loan
    At Zillow Home Loans, we can pre-qualify you in as little as 5 minutes with no impact to your credit score.

    An equal housing lender. NMLS #10287.

    Sell for more on Zillow
    Get a Zillow Showcase℠ listing at no additional cost and you could sell for .
    $1,242,800
    2% more
    +$24,856
    With Zillow Showcase(estimated)
    $1,267,656