HIGHEST AND BEST BY SATURDAY 03/09/2024 AT 4PM - Move in-Ready in the desirable West Side of Worcester and near the Holden line is this move-in ready corner-lot. This long-time family home has been well-maintained and updated and includes newer roof, two separate driveways, new generator switch and water filtration system, first floor master bedroom, two fully remodeled bathrooms, double vanity sinks and jacuzzi/bathtub, updated kitchen with hardwood floors and newer appliances, built-in shelves, ample closet space, spacious and flexible floorplan, large closets, newer furnace and hot water heater, central AC, solar panels, full walkout basement, above ground swimming pool w/new liner, and pellet stove. You will love your heated sunroom that leads to the deck and nice sized backyard with vinyl fence and storage shed that is prefect for BBQ's, kids playset, and entertainment. Schedule your showing today and move into your new home!
Sold for $426,000
$426,000
49 Toronita Ave, Worcester, MA 01605
3beds
1,886sqft
Single Family Residence
Built in 1920
8,100 Square Feet Lot
$479,600 Zestimate®
$226/sqft
$2,579 Estimated rent
Home value
$479,600
$456,000 - $508,000
$2,579/mo
Zestimate® history
Owner options
List your home for rent
$2,579/mo
Rent Zestimate®
Find your next renter with Zillow Rental Manager. Plus, with online applications, you can quickly screen prospective tenants – for free.
$2,579/mo
Rent Zestimate®
Refinance and save
$2,878/mo
Est. payment
Refinancing to a lower rate could help reduce your monthly payments and save thousands over the life of the loan.
$2,878/mo
Est. payment
Explore your selling options
Work with a Zillow partner agent
Leverage their expertise and Zillow's premium Showcase listings to get your home seen by more buyers.
Get startedList with your own agent
Get your home in front of millions of buyers by listing it on Zillow.
Learn how to do itSell it yourself
Take full control of how buyers see your home on Zillow by listing For Sale by Owner (FSBO).
List your homeWhat's special
Ample closet spaceNewer furnaceHeated sunroomPellet stoveBuilt-in shelvesNew generator switchUpdated kitchen
Zillow last checked:
Listing updated:
Listed by:
Albert Surabian 508-981-7227,
Real Broker MA, LLC 855-450-0442,
Albert Surabian 508-981-7227
Bought with:
Karen Russo
Coldwell Banker Realty - Worcester
Source: MLS PIN,MLS#: 73209652
Facts & features
Interior
Bedrooms & bathrooms
- Bedrooms: 3
- Bathrooms: 2
- Full bathrooms: 2
- Main level bedrooms: 1
Primary bedroom
- Features: Closet, Flooring - Wall to Wall Carpet
- Level: Main,First
- Area: 195.94
- Dimensions: 10.1 x 19.4
Bedroom 2
- Features: Walk-In Closet(s), Closet, Flooring - Wall to Wall Carpet
- Level: Second
- Area: 188.49
- Dimensions: 11.7 x 16.11
Bedroom 3
- Features: Ceiling Fan(s), Flooring - Wall to Wall Carpet
- Level: Second
- Area: 143.82
- Dimensions: 10.2 x 14.1
Bathroom 1
- Features: Bathroom - Full, Bathroom - Double Vanity/Sink, Closet, Flooring - Vinyl, Jacuzzi / Whirlpool Soaking Tub
- Level: First
- Area: 80.56
- Dimensions: 10.6 x 7.6
Bathroom 2
- Features: Bathroom - Full, Bathroom - With Tub & Shower
- Level: Second
- Area: 52.5
- Dimensions: 7.5 x 7
Family room
- Features: Closet, Flooring - Hardwood
- Level: First
- Area: 173.6
- Dimensions: 15.5 x 11.2
Kitchen
- Features: Flooring - Hardwood, Cabinets - Upgraded, Lighting - Overhead
- Level: Main,First
- Area: 239.76
- Dimensions: 14.8 x 16.2
Living room
- Features: Flooring - Wall to Wall Carpet
- Level: Main,First
- Area: 358.02
- Dimensions: 16.2 x 22.1
Heating
- Forced Air, Electric Baseboard, Natural Gas
Cooling
- Central Air
Appliances
- Included: Refrigerator
- Laundry: In Basement
Features
- Sun Room
- Flooring: Vinyl, Carpet, Hardwood
- Doors: Storm Door(s)
- Basement: Full,Partially Finished,Walk-Out Access
- Has fireplace: No
Interior area
- Total structure area: 1,886
- Total interior livable area: 1,886 sqft
Property
Parking
- Total spaces: 4
- Parking features: Paved Drive, Off Street, Paved
- Uncovered spaces: 4
Accessibility
- Accessibility features: No
Features
- Patio & porch: Deck
- Exterior features: Deck, Pool - Above Ground, Fenced Yard
- Has private pool: Yes
- Pool features: Above Ground
- Fencing: Fenced
Lot
- Size: 8,100 Square Feet
Details
- Parcel number: M:33 B:018 L:00322,1791547
- Zoning: RS-7
Construction
Type & style
- Home type: SingleFamily
- Architectural style: Cape
- Property subtype: Single Family Residence
Materials
- Foundation: Stone
- Roof: Shingle
Condition
- Year built: 1920
Utilities & green energy
- Electric: 200+ Amp Service
- Sewer: Public Sewer
- Water: Public
- Utilities for property: for Gas Oven
Green energy
- Energy generation: Solar
Community & HOA
Community
- Features: Public Transportation, Shopping, Park, Medical Facility, Highway Access, Private School, Public School, T-Station, University
HOA
- Has HOA: No
Location
- Region: Worcester
Financial & listing details
- Price per square foot: $226/sqft
- Tax assessed value: $344,100
- Annual tax amount: $4,934
- Date on market: 1/9/2026
- Road surface type: Paved
Price history
| Date | Event | Price |
|---|---|---|
| 4/12/2024 | Sold | $426,000+13.6%$226/sqft |
Source: MLS PIN #73209652 Report a problem | ||
| 3/10/2024 | Contingent | $375,000$199/sqft |
Source: MLS PIN #73209652 Report a problem | ||
| 3/7/2024 | Listed for sale | $375,000+360.1%$199/sqft |
Source: MLS PIN #73209652 Report a problem | ||
| 9/1/1999 | Sold | $81,500$43/sqft |
Source: Public Record Report a problem | ||
Public tax history
| Year | Property taxes | Tax assessment |
|---|---|---|
| 2025 | $5,259 +2.3% | $398,700 +6.6% |
| 2024 | $5,143 +4.2% | $374,000 +8.7% |
| 2023 | $4,934 +9% | $344,100 +15.7% |
| 2022 | $4,525 +1.1% | $297,500 +8.2% |
| 2021 | $4,475 +2.9% | $274,900 +7.5% |
| 2020 | $4,347 +5.3% | $255,700 +11.5% |
| 2019 | $4,127 -0.2% | $229,300 +4.9% |
| 2018 | $4,134 +4.8% | $218,600 +6.5% |
| 2017 | $3,944 +1.2% | $205,200 +8.5% |
| 2016 | $3,899 +2.7% | $189,200 |
| 2015 | $3,797 +2.7% | $189,200 |
| 2014 | $3,697 +7.3% | $189,200 +2% |
| 2013 | $3,447 +3% | $185,500 -5.9% |
| 2012 | $3,347 +24.2% | $197,100 +10.8% |
| 2010 | $2,695 +24% | $177,900 +10.5% |
| 2009 | $2,174 +18.3% | $161,000 +9.8% |
| 2008 | $1,838 +4.1% | $146,600 +0.5% |
| 2007 | $1,765 +2.7% | $145,900 +6.4% |
| 2006 | $1,718 -1.3% | $137,100 +3.9% |
| 2005 | $1,740 +9.6% | $132,000 +22.7% |
| 2004 | $1,587 +2.5% | $107,600 +12.3% |
| 2003 | $1,548 -4.9% | $95,800 +5% |
| 2002 | $1,628 +11.3% | $91,200 +15.2% |
| 2000 | $1,463 +0.5% | $79,200 +1.5% |
| 1997 | $1,456 | $78,000 |
Find assessor info on the county website
Neighborhood: 01605
Nearby homes
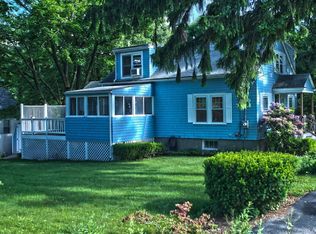
- $435,4003 bd2 ba1.3k sqft2 Pelican Ave, Worcester, MA 01605Off Market
- $567,5008,276 sqft9 Knapp Ave, Worcester, MA 01605Off Market
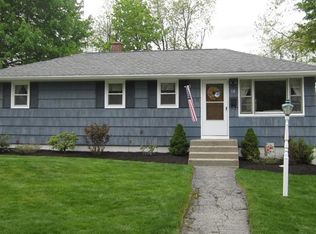
- $372,9002 bd1 ba885 sqft10 Pelican Ave, Worcester, MA 01605Off Market
- $706,2004 bd3 ba2.7k sqft40 Toronita, Worcester, MA 01605Off Market
- $686,3004 bd2 ba2.3k sqft36 Toronita Ave, Worcester, MA 01605Off Market
- $686,4004 bd3 ba2.7k sqft38 Toronita Ave, Worcester, MA 01605Off Market
- $481,0003 bd2 ba1.3k sqft2 Knapp Ave, Worcester, MA 01605Off Market
- $699,4004 bd2 ba2.4k sqft40 Toronita Ave, Worcester, MA 01605Off Market
Nearby schools
GreatSchools rating
- 5/10Nelson Place SchoolGrades: PK-6Distance: 0.6 mi
- 4/10Forest Grove Middle SchoolGrades: 7-8Distance: 1.2 mi
- 4/10Doherty Memorial High SchoolGrades: 9-12Distance: 2.3 mi
Schools provided by the listing agent
- Elementary: Nelson Place
- Middle: Forest Grove
- High: Doherty
Source: MLS PIN. This data may not be complete. We recommend contacting the local school district to confirm school assignments for this home.
Get a cash offer in 3 minutes
Find out how much your home could sell for in as little as 3 minutes with a no-obligation cash offer.
Estimated market value
$479,600
Get a cash offer in 3 minutes
Find out how much your home could sell for in as little as 3 minutes with a no-obligation cash offer.
Estimated market value
$479,600
- Massachusetts
- Worcester County
- Worcester
- 01605
- 49 Toronita Ave
