**Charming Stonebridge Retreat with Scenic Pond Views**
Discover comfort and serenity in this beautifully maintained, one-owner home nestled within the highly sought-after Stonebridge community in Bossier City, LA. This stunning property, featuring 2 bedrooms, 2 baths, and a 2-car garage, offers a harmonious blend of elegance and convenience. **New interior paint, new granite in kitchen and utility room, new flooring**With access to a host of amenities including a 24-hour guarded entrance, community pool, full gym, and tennis and pickleball courts, this residence provides an enriching lifestyle you are sure to love.
Step inside to a light-filled, open floor plan where a formal dining room seamlessly connects to the living area with fireplace and built ins, creating an inviting atmosphere perfect for entertaining and everyday living. The well-appointed kitchen has ample storage space, adjacent to a staircase leading to an expansive, unfinished attic. This versatile space presents an exciting opportunity for customization, ideal for a third bedroom or a bonus room suited to your needs.
The master suite is a haven of relaxation, complete with an en-suite bathroom designed with comfort in mind. A second bedroom and bath ensure comfort and privacy, while thoughtful touches throughout the home highlight its quality and charm.
Unwind on the screened-in back porch as you take in the tranquil views of the pond, providing a perfect backdrop for peaceful mornings or evening gatherings. The home's exterior boasts elegant stucco finish with dual garage doors offering both style and functionality.
Located within the esteemed Stonebridge neighborhood, this property is a gateway to a lifestyle of luxury and leisure. With unmatched community offerings and a prime location, it truly is a rare find.
Don't miss your chance to make this Stonebridge gem your new home. Not in a flood zone.
Sold
Price Unknown
49 Turnbury Dr, Bossier City, LA 71111
2beds
1,718sqft
Single Family Residence
Built in 2004
8,450 Square Feet Lot
$292,600 Zestimate®
$--/sqft
$1,635 Estimated rent
Home value
$292,600
$255,000 - $336,000
$1,635/mo
Zestimate® history
Owner options
List your home for rent
$1,635/mo
Rent Zestimate®
Find your next renter with Zillow Rental Manager. Plus, with online applications, you can quickly screen prospective tenants – for free.
$1,635/mo
Rent Zestimate®
Refinance and save
$1,533/mo
Est. payment
Refinancing to a lower rate could help reduce your monthly payments and save thousands over the life of the loan.
$1,533/mo
Est. payment
Explore your selling options
Work with a Zillow partner agent
Leverage their expertise and Zillow's premium Showcase listings to get your home seen by more buyers.
Get startedList with your own agent
Get your home in front of millions of buyers by listing it on Zillow.
Learn how to do itSell it yourself
Take full control of how buyers see your home on Zillow by listing For Sale by Owner (FSBO).
List your homeWhat's special
Dual garage doorsElegant stucco finishOpen floor planMaster suiteScreened-in back porchNew flooringNew interior paint
Zillow last checked:
Listing updated:
Listed by:
Mary Jo Gray 0995687380 318-747-5411,
Coldwell Banker Apex, REALTORS 318-747-5411
Bought with:
Mary Jo Gray
Coldwell Banker Apex, REALTORS
Source: NTREIS,MLS#: 20948220
Facts & features
Interior
Bedrooms & bathrooms
- Bedrooms: 2
- Bathrooms: 2
- Full bathrooms: 2
Primary bedroom
- Features: Dual Sinks, En Suite Bathroom, Jetted Tub, Separate Shower, Walk-In Closet(s)
- Level: First
- Dimensions: 1 x 1
Primary bedroom
- Features: En Suite Bathroom, Separate Shower
- Level: First
- Dimensions: 1 x 1
Living room
- Features: Built-in Features, Ceiling Fan(s), Fireplace
- Level: First
- Dimensions: 1 x 1
Heating
- Central
Cooling
- Central Air, Ceiling Fan(s)
Appliances
- Included: Dishwasher, Electric Cooktop, Electric Oven, Electric Range, Disposal, Microwave, Refrigerator
Features
- Pantry
- Flooring: Carpet, Vinyl
- Has basement: No
- Number of fireplaces: 1
- Fireplace features: Living Room
Interior area
- Total interior livable area: 1,718 sqft
Property
Parking
- Total spaces: 2
- Parking features: Garage Faces Front
- Attached garage spaces: 2
Features
- Levels: One
- Stories: 1
- Patio & porch: Covered
- Pool features: None
- Fencing: Back Yard,Fenced,Gate,Wrought Iron
Lot
- Size: 8,450 Square Feet
- Features: Acreage
Details
- Parcel number: 152021
Construction
Type & style
- Home type: SingleFamily
- Architectural style: Traditional,Detached
- Property subtype: Single Family Residence
Materials
- Stucco
Condition
- Year built: 2004
Utilities & green energy
- Sewer: Public Sewer
- Water: Public
- Utilities for property: Electricity Available, Electricity Connected, Natural Gas Available, Sewer Available, Separate Meters, Water Available
Community & HOA
Community
- Subdivision: Stonebridge
HOA
- Has HOA: Yes
- Services included: All Facilities, Maintenance Grounds, Security
- HOA fee: $1,533 annually
- HOA name: Stonebridge
- HOA phone: 318-218-6452
Location
- Region: Bossier City
Financial & listing details
- Tax assessed value: $241,936
- Annual tax amount: $1,668
- Date on market: 9/8/2025
- Cumulative days on market: 71 days
- Electric utility on property: Yes
Price history
| Date | Event | Price |
|---|---|---|
| 10/31/2025 | Sold | -- |
Source: NTREIS #20948220 Report a problem | ||
| 9/30/2025 | Pending sale | $287,500$167/sqft |
Source:  Coldwell Banker Apex, Realtors #20948220 Report a problem Coldwell Banker Apex, Realtors #20948220 Report a problem | ||
| 9/29/2025 | Contingent | $287,500$167/sqft |
Source: NTREIS #20948220 Report a problem | ||
| 9/8/2025 | Listed for sale | $287,500+0.9%$167/sqft |
Source: NTREIS #20948220 Report a problem | ||
| 7/17/2025 | Listing removed | $285,000$166/sqft |
Source: NTREIS #20948220 Report a problem | ||
| 7/4/2025 | Price change | $285,000-3.2%$166/sqft |
Source: NTREIS #20948220 Report a problem | ||
| 5/28/2025 | Listed for sale | $294,500$171/sqft |
Source: NTREIS #20948220 Report a problem | ||
Public tax history
| Year | Property taxes | Tax assessment |
|---|---|---|
| 2025 | $2,907 +32.8% | $24,194 |
| 2024 | $2,188 +17.1% | $24,194 +17.8% |
| 2023 | $1,869 +0.5% | $20,538 |
| 2022 | $1,860 | $20,538 |
| 2021 | $1,860 | $20,538 |
| 2020 | $1,860 -2.4% | $20,538 -0.3% |
| 2019 | $1,905 -30% | $20,600 |
| 2018 | $2,723 +465.9% | $20,600 |
| 2017 | $481 +1.9% | $20,600 |
| 2016 | $472 | $20,600 +0.4% |
| 2015 | $472 +1.2% | $20,510 |
| 2014 | $467 -72.6% | $20,510 |
| 2013 | $1,701 | $20,510 |
| 2012 | $1,701 +2.6% | $20,510 +1.1% |
| 2011 | $1,657 +1.4% | $20,290 |
| 2010 | $1,634 | $20,290 |
Find assessor info on the county website
Neighborhood: 71111
Nearby homes
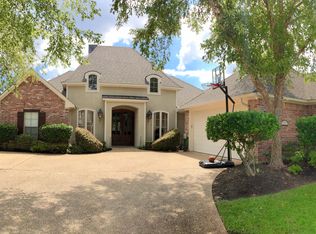
- $378,3003 bd3 ba2.2k sqft51 Turnbury Dr, Bossier City, LA 71111Off Market
- $576,2004 bd-- ba3.8k sqft43 Waterbury Dr, Bossier City, LA 71111Off Market
- $352,7004 bd3 ba2k sqft35 Waterbury Dr, Bossier City, LA 71111Off Market
- $351,2003 bd2 ba1.8k sqft53 Turnbury Dr, Bossier City, LA 71111Off Market

- $405,5004 bd3 ba2.3k sqft33 Waterbury Dr, Bossier City, LA 71111Off Market
- $--4 bd3 ba2.7k sqft50 Turnbury Dr, Bossier City, LA 71111Sold
- $--3 bd3 ba2.3k sqft48 Turnbury Dr, Bossier City, LA 71111Sold
- $513,4004 bd3 ba3.2k sqft52 Turnbury Dr, Bossier City, LA 71111Off Market
Nearby schools
GreatSchools rating
- 7/10W.T. Lewis Elementary SchoolGrades: K-5Distance: 1 mi
- 6/10Cope Middle SchoolGrades: 6-8Distance: 1.7 mi
- 8/10Airline High SchoolGrades: 8-12Distance: 3.1 mi
Schools provided by the listing agent
- Elementary: Bossier ISD schools
- Middle: Bossier ISD schools
- High: Bossier ISD schools
- District: Bossier PSB
Source: NTREIS. This data may not be complete. We recommend contacting the local school district to confirm school assignments for this home.
Sell for more on Zillow
Get a Zillow Showcase℠ listing at no additional cost and you could sell for .
$292,600
2% more
+$5,852
With Zillow Showcase(estimated)
$298,452
- Louisiana
- Bossier Parish
- Bossier City
- 71111
- 49 Turnbury Dr
Nearby cities
Nearby zip codes
Other Bossier City Topics
