Skip main navigation
Off market
  • $564,900

    49 Tuscany Trace Dr, Saint Charles, MO 63303

    3beds
    2,718sqft
    SingleFamily
    Built in 2009
    6,316 Square Feet Lot
    $564,900 Zestimate®
    $208/sqft
    $2,998 Estimated rent

    Home value

    $564,900

    $537,000 - $593,000

    $2,998/mo

    Zestimate® history
    Loading
    Loading...

    Owner options

    List your home for rent

    $2,998/mo

    Rent Zestimate®

    Find your next renter with Zillow Rental Manager. Plus, with online applications, you can quickly screen prospective tenants – for free.

    Learn more

    $2,998/mo

    Rent Zestimate®

    Refinance and save

    $3,626/mo

    Est. payment

    Refinancing to a lower rate could help reduce your monthly payments and save thousands over the life of the loan.

    See today's rates

    $3,626/mo

    Est. payment

    Explore your selling options

    Work with a Zillow partner agent

    Leverage their expertise and Zillow's premium Showcase listings to get your home seen by more buyers.

    Get started

    List with your own agent

    Get your home in front of millions of buyers by listing it on Zillow.

    Learn how to do it

    Sell it yourself

    Take full control of how buyers see your home on Zillow by listing For Sale by Owner (FSBO).

    List your home

    What's special

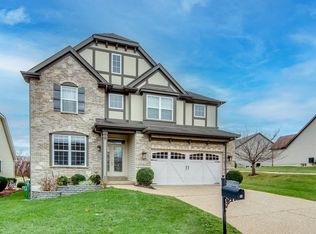
    Sophisticated, custom built home is the perfect match if you''re seeking to right-size or start a family in Francis Howell schools! With over $80,000 in upgrades and options this home is a steal (built for $482,000). Well designed kitchen with rich 42" cabinetry, granite counters extends room for your family & guests to sip & chat while you prepare your culinary favorites! Main floor is sure to impress with two story Great Room, cozy gas fireplace and handsome hardwood floors! Flexible den or home office easily transitions to guest quarters. Unwind & relax in your main floor master bedroom suite with walk in closets & luxurious bath. Open staircase cascades to the second level open loft & two roomy bedrooms with walk-in closets! LL with 9'' ceiling awaits your custom design. Enjoy weekends on your patio with extensive landscaping, sprinkler system & NO CONCERN for wasting your weekends maintaining the lawn! Amazing community with easy commute to dining, sporting & cultural events!

    This property is not currently displayed as for sale or rent on Zillow. This may be different from what's on other websites or public sources.

    Facts & features

    Interior

    Bedrooms & bathrooms
    • Bedrooms: 3
    • Bathrooms: 3
    • Full bathrooms: 2
    • 1/2 bathrooms: 1
    Heating
    • Forced air, Gas
    Cooling
    • Central
    Appliances
    • Included: Dishwasher, Microwave, Refrigerator
    Features
    • Basement: Partially finished
    • Has fireplace: Yes
    Interior area
    • Total interior livable area: 2,718 sqft

    Property

    Parking
    • Total spaces: 2
    • Parking features: Garage - Attached
    Features
    • Exterior features: Other, Stone
    Lot
    • Size: 6,316 Square Feet
    Details
    • Parcel number: 30117A2700000500000000

    Construction

    Type & style
    • Home type: SingleFamily
    Materials
    • masonry
    Condition
    • Year built: 2009

    Community & HOA

    Community
    • Features: On Site Laundry Available
    HOA
    • Has HOA: Yes
    • HOA fee: $31 monthly
    Location
    • Region: Saint Charles

    Financial & listing details

    • Price per square foot: $208/sqft
    • Tax assessed value: $516,524
    • Annual tax amount: $5,637

    Price history

    DateEventPrice
    7/29/2016Sold--
    Source: MARIS #16011302 Report a problem
    6/27/2016Pending sale$384,000$141/sqft
    Source: RE/MAX Results #16011302 Report a problem
    6/7/2016Price change$384,000-3.8%$141/sqft
    Source: RE/MAX Results #16011302 Report a problem
    4/2/2016Listed for sale$399,000-0.2%$147/sqft
    Source: RE/MAX Results #16011302 Report a problem
    9/15/2015Listing removed$399,900$147/sqft
    Source: R. E. Devine Realty #15014169 Report a problem
    9/9/2015Listed for sale$399,900-3.6%$147/sqft
    Source: R. E. Devine Realty #15014169 Report a problem
    6/17/2015Listing removed$414,900$153/sqft
    Source: R. E. Devine Realty #15014169 Report a problem
    6/13/2015Price change$414,900-1.2%$153/sqft
    Source: R. E. Devine Realty #15014169 Report a problem
    4/9/2015Listed for sale$419,900$154/sqft
    Source: R. E. Devine Realty #15014169 Report a problem

    Public tax history

    YearProperty taxesTax assessment
    2025$5,637 -0.5%$98,140 +2.4%
    2024$5,666 +0%$95,844
    2023$5,664 +19.1%$95,844 +28%
    2022$4,756 $74,850
    2021-- $74,850 +2.1%
    2020-- $73,316
    2019$4,683 $73,316 +8.7%
    2018$4,683 +1.5%$67,436
    2017$4,615 +9.2%$67,436 +13.4%
    2016$4,227 +0.2%$59,485
    2015$4,219 +3.5%$59,485 +6.7%
    2014$4,075 $55,747
    2013-- $55,747 -3.5%
    2012-- $57,740 -2.6%
    2011-- $59,260
    2010-- $59,260 +289.9%
    2009-- $15,200
    2008-- --
    Find assessor info on the county website

    Neighborhood: 63303

    Nearby schools

    GreatSchools rating
    Schools provided by the listing agent
    • Elementary: Harvest Ridge Elem.
    • Middle: Barnwell Middle
    • High: Francis Howell North High
    • District: Francis Howell R-III

    Source: The MLS. This data may not be complete. We recommend contacting the local school district to confirm school assignments for this home.

    Get a cash offer in 3 minutes
    Find out how much your home could sell for in as little as 3 minutes with a no-obligation cash offer.
    Estimated market value
    $564,900
    Get a cash offer in 3 minutes
    Find out how much your home could sell for in as little as 3 minutes with a no-obligation cash offer.
    Estimated market value
    $564,900