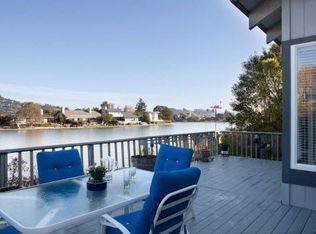
Dramatic, custom-built, single-level home offers thoughtfully designed living space, filled with natural light from soaring vaulted ceilings and clerestory windows. Set along a wide, private lagoon, the property is designed to embrace its tranquil waterfront setting with expansive decking, a level landscaped yard, and multiple outdoor living areas including lawns and patios. A beautifully updated driftwood-gray deck spans the living room, formal dining area, and primary suite, with wall-to-wall sliding glass doors creating a seamless indoor-outdoor connection. The open floor plan enhances flow and functionality, uniting the living room, dining area, and kitchen while highlighting serene water views throughout. A formal entry with refinished wide-plank oak flooring opens to the living room, which features a striking stone gas-fired fireplace as its focal point. The kitchen is both spacious and versatile, offering granite countertops, stainless steel appliances, ample cabinetry, a breakfast bar, and an adjoining breakfast room or flexible seating area...ideal for dining, lounging, or a home workspace. The private primary suite is generously sized and tucked away at the rear of the home, creating a peaceful retreat. It features a wood-beamed ceiling, water views, direct deck access, three closets, and a spa-like en-suite bathroom with stone countertops and a soaking tub. Two additional bedrooms are newly carpeted and share a well-appointed bathroom. Additional highlights include hardwood flooring throughout the main living areas, a two-car attached garage, and a setting within a scenic, tranquil neighborhood. Ideally located close to the middle school and Redwood High School, and just minutes from historic downtown Larkspur with convenient freeway access, this home offers an exceptional blend of comfort, design, and lifestyle.
Closed
Tax assessed value
$2,148,000
49 Via La Brisa, Larkspur, CA 94939
3beds
1,821sqft
Single Family Residence
Built in 1977
8,123 Square Feet Lot
$2,190,200 Zestimate®
$1,180/sqft
$6,344 Estimated rent
Home value
$2,190,200
$1.97M - $2.43M
$6,344/mo
Zestimate® history
Owner options
List your home for rent
$6,344/mo
Rent Zestimate®
Find your next renter with Zillow Rental Manager. Plus, with online applications, you can quickly screen prospective tenants – for free.
$6,344/mo
Rent Zestimate®
Refinance and save
$15,204/mo
Est. payment
Refinancing to a lower rate could help reduce your monthly payments and save thousands over the life of the loan.
$15,204/mo
Est. payment
Explore your selling options
Work with a Zillow partner agent
Leverage their expertise and Zillow's premium Showcase listings to get your home seen by more buyers.
Get startedList with your own agent
Get your home in front of millions of buyers by listing it on Zillow.
Learn how to do itSell it yourself
Take full control of how buyers see your home on Zillow by listing For Sale by Owner (FSBO).
List your homeWhat's special
Level landscaped yardWell-appointed bathroomWide private lagoonBreakfast barAmple cabinetryBeautifully updated driftwood-gray deckTwo-car attached garage
Zillow last checked:
Listing updated:
Listed by:
Bill M Johnson DRE #00688853 415-302-5690,
Coldwell Banker Realty 415-461-3000
Bought with:
Julia A Bernardini, DRE #01895525
Compass
Source: BAREIS,MLS#: 326005207 Originating MLS: Marin County
Originating MLS: Marin CountyFacts & features
Interior
Bedrooms & bathrooms
- Bedrooms: 3
- Bathrooms: 2
- Full bathrooms: 2
Rooms
- Room types: Dining Room, Great Room, Kitchen, Living Room, Master Bathroom, Master Bedroom
Primary bedroom
- Features: Closet, Ground Floor, Outside Access
- Level: Main
Bedroom
- Level: Main
Primary bathroom
- Features: Double Vanity, Marble, Soaking Tub, Tub w/Shower Over, Window
Bathroom
- Features: Double Vanity, Shower Stall(s), Window
- Level: Main
Dining room
- Features: Dining/Living Combo, Formal Area
- Level: Main
Kitchen
- Features: Breakfast Room, Kitchen/Family Combo, Pantry Cabinet, Slab Counter, Stone Counters, Space in Kitchen
- Level: Main
Living room
- Features: Cathedral/Vaulted, Deck Attached, Great Room, Open Beam Ceiling
- Level: Main
Heating
- Central, Gas
Cooling
- Central Air
Appliances
- Included: Built-In Refrigerator, Dishwasher, Free-Standing Gas Range, Range Hood, Dryer, Washer
- Laundry: Gas Hook-Up, In Garage, Sink
Features
- Cathedral Ceiling(s), Formal Entry, Open Beam Ceiling
- Flooring: Carpet, Tile, Wood
- Windows: Dual Pane Full
- Has basement: No
- Number of fireplaces: 1
- Fireplace features: Gas Log, Living Room, Raised Hearth, Stone
Interior area
- Total structure area: 1,821
- Total interior livable area: 1,821 sqft
Property
Parking
- Total spaces: 4
- Parking features: Attached, Garage Faces Front, Inside Entrance
- Attached garage spaces: 2
- Uncovered spaces: 2
Features
- Levels: One
- Stories: 1
- Patio & porch: Deck, Patio
- Has spa: Yes
- Spa features: Bath
- Fencing: Back Yard
- Has view: Yes
- View description: Mt Tamalpais, Water
- Has water view: Yes
- Water view: Water
Lot
- Size: 8,123 Square Feet
- Features: Auto Sprinkler F&R, Garden, Landscaped, Landscape Front, Landscape Misc
Details
- Parcel number: 02227308
- Special conditions: Trust
Construction
Type & style
- Home type: SingleFamily
- Architectural style: Contemporary
- Property subtype: Single Family Residence
Materials
- Foundation: Concrete, Concrete Perimeter
- Roof: Composition,Flat,Tar/Gravel
Condition
- Year built: 1977
Utilities & green energy
- Electric: 220 Volts in Laundry
- Sewer: Public Sewer
- Water: Public, Water District
- Utilities for property: Cable Available, Public
Community & HOA
Community
- Subdivision: Larkspur Marina
HOA
- Has HOA: Yes
- Amenities included: None
- Services included: Management
- HOA fee: $1,200 annually
- HOA name: Larkspur Marina POA | RealManage
- HOA phone: 866-473-2573
Location
- Region: Larkspur
Financial & listing details
- Price per square foot: $1,180/sqft
- Tax assessed value: $2,148,000
- Date on market: 1/28/2026
Price history
| Date | Event | Price |
|---|---|---|
| 2/12/2026 | Sold | $2,148,000$1,180/sqft |
Source:  BAREIS #326005207 Report a problem BAREIS #326005207 Report a problem | ||
| 2/8/2026 | Pending sale | $2,148,000$1,180/sqft |
Source: BAREIS #326005207 Report a problem | ||
| 1/28/2026 | Listed for sale | $2,148,000$1,180/sqft |
Source: BAREIS #326005207 Report a problem | ||
Public tax history
| Year | Property taxes | Tax assessment |
|---|---|---|
| 2026 | -- | $2,148,000 +230.5% |
| 2025 | $9,298 +3.4% | $649,960 +2% |
| 2024 | $8,994 +1.8% | $637,219 +2% |
| 2023 | $8,832 +4.7% | $624,726 +2% |
| 2022 | $8,433 -1.3% | $612,477 +2% |
| 2021 | $8,542 +0.6% | $600,467 +1% |
| 2020 | $8,489 +6.1% | $594,312 +2% |
| 2019 | $8,000 +0.9% | $582,662 +2% |
| 2018 | $7,931 +2.2% | $571,239 +2% |
| 2017 | $7,763 +4.8% | $560,041 +2% |
| 2016 | $7,404 +0.4% | $549,062 +1.5% |
| 2015 | $7,376 +5.2% | $540,814 +2% |
| 2014 | $7,008 | $530,222 +0.5% |
| 2013 | -- | $527,828 +2% |
| 2012 | -- | $517,481 +2% |
| 2011 | -- | $507,337 +0.8% |
| 2010 | -- | $503,546 -0.2% |
| 2009 | -- | $504,743 +2% |
| 2008 | -- | $494,847 +2% |
| 2007 | -- | $485,146 +2% |
| 2006 | -- | $475,637 +2% |
| 2005 | -- | $466,311 +2% |
| 2004 | -- | $457,168 +1.9% |
| 2003 | -- | $448,790 +2% |
| 2002 | -- | $439,993 +2% |
| 2001 | -- | $431,367 |
Find assessor info on the county website
Neighborhood: 94939
Nearby homes
- $2,971,3004 bd4 ba2.8k sqft41 Via La Brisa, Larkspur, CA 94939Off Market
- $2,866,9003 bd2 ba2k sqft53 Via La Brisa, Larkspur, CA 94939Off Market
- $2,723,7004 bd-- ba2.4k sqft33 Via La Brisa, Larkspur, CA 94939Off Market
- $2,469,2003 bd2 ba2.1k sqft59 Via La Brisa, Larkspur, CA 94939Off Market
- $2,113,7003 bd2 ba1.9k sqft42 Via La Brisa, Larkspur, CA 94939Off Market
- $2,416,8004 bd2 ba1.8k sqft50 Via La Brisa, Larkspur, CA 94939Off Market
- $2,609,2003 bd2 ba1.9k sqft54 Via La Brisa, Larkspur, CA 94939Off Market
- $2,484,9003 bd2 ba2.2k sqft29 Via La Brisa, Larkspur, CA 94939Off Market
Nearby schools
GreatSchools rating
- 10/10Neil Cummins Elementary SchoolGrades: K-5Distance: 0.8 mi
- 9/10Hall Middle SchoolGrades: 6-8Distance: 0.4 mi
- 10/10Redwood High SchoolGrades: 9-12Distance: 0.1 mi
Schools provided by the listing agent
- District: Larkspur-Corte Madera
Source: BAREIS. This data may not be complete. We recommend contacting the local school district to confirm school assignments for this home.
Get a cash offer in 3 minutes
Find out how much your home could sell for in as little as 3 minutes with a no-obligation cash offer.
Estimated market value
$2,190,200
Get a cash offer in 3 minutes
Find out how much your home could sell for in as little as 3 minutes with a no-obligation cash offer.
Estimated market value
$2,190,200
- California
- Marin County
- Larkspur
- 94939
- 49 Via La Brisa
