EXCLUSIVE RESIDENCE FOR SALE | LAS NUBES, HACIENDA SAN JOSÉ ? An extraordinary residence where luxury, spaciousness, and a resort-style lifestyle come together in one place. Impressive Casona Model, with approximately 5,800 square feet of construction on a spectacular lot of 1,000 m². This elegant property features 4 bedrooms, each with its private bathroom, expansive walk-in closets, and an impressive master suite with a walk-in closet, space for an office or family room, and a spa-like bathroom with a jacuzzi, shower, and double sinks. The first level welcomes you with spacious living and dining areas, an elegant foyer, a half bath, a family room, and a beautiful kitchen with an island, granite countertops, and solid wood cabinets. The outdoor area is perfect for entertaining, featuring a large covered terrace, private pool with waterfalls, bar, and bathroom. ? Details that make a difference: • Italian tile throughout the residence • 3 garages with electric doors • 50 solar panels of 410W • 20 kW diesel generator • 2 cisterns of 600 gallons • Solar and line water heater • Pool heater • 7 air conditioning units • Fully equipped kitchen ?? Hacienda San José offers everything you need to enjoy with your family: 24/7 security, swimming pool, tennis and pickleball courts, basketball, soccer, a baseball park, walking paths, recreational areas for the little ones, restaurant, and convenience store.
For sale
$1,295,000
49 VIA NARANJALES, CAGUAS, PR 00727
4beds
5,800sqft
Single Family Residence
Built in 2006
10,763 Square Feet Lot
$-- Zestimate®
$223/sqft
$155/mo HOA
What's special
Swimming poolExpansive walk-in closetsPrivate pool with waterfallsFully equipped kitchenLarge covered terraceHalf bathImpressive master suite
- 6 days
- 136
- 9
Zillow last checked:
Listing updated:
Listed by:
Marissa Perez Candal 787-562-9964,
MARISSA PEREZ CANDAL 787-562-9964
Source: Stellar MLS,MLS#: PR9123942 Originating MLS: Puerto Rico
Originating MLS: Puerto Rico
Facts & features
Interior
Bedrooms & bathrooms
- Bedrooms: 4
- Bathrooms: 6
- Full bathrooms: 4
- 1/2 bathrooms: 2
Rooms
- Room types: Family Room, Dining Room, Living Room, Storage Rooms
Primary bedroom
- Features: Walk-In Closet(s)
- Level: Second
Bedroom 2
- Features: En Suite Bathroom, Walk-In Closet(s)
- Level: Second
Bedroom 3
- Features: En Suite Bathroom, Walk-In Closet(s)
- Level: Second
Bedroom 4
- Features: En Suite Bathroom, Built-in Closet
- Level: Second
Primary bathroom
- Features: En Suite Bathroom
- Level: Second
Bathroom 2
- Features: En Suite Bathroom
- Level: Second
Bathroom 3
- Features: En Suite Bathroom, Walk-In Closet(s)
- Level: Second
Bathroom 4
- Features: En Suite Bathroom
- Level: Second
Balcony porch lanai
- Level: First
Dinette
- Level: First
Dining room
- Level: First
Family room
- Level: First
Foyer
- Level: First
Kitchen
- Level: First
Living room
- Level: First
Heating
- Electric, Natural Gas, Solar, Wall Units / Window Unit, Zoned
Cooling
- Ductless, Zoned
Appliances
- Included: Bar Fridge, Oven, Convection Oven, Cooktop, Dishwasher, Dryer, Electric Water Heater, Ice Maker, Refrigerator, Solar Hot Water, Solar Hot Water Owned, Tankless Water Heater, Washer, Water Purifier, Wine Refrigerator
- Laundry: Electric Dryer Hookup, Inside, Laundry Room
Features
- Ceiling Fan(s), Eating Space In Kitchen, High Ceilings, L Dining, PrimaryBedroom Upstairs, Solid Surface Counters, Solid Wood Cabinets, Stone Counters, Walk-In Closet(s), Wet Bar
- Flooring: Ceramic Tile
- Doors: French Doors, Outdoor Grill, Outdoor Shower
- Windows: Hurricane Shutters
- Has fireplace: No
- Common walls with other units/homes: Corner Unit
Interior area
- Total structure area: 5,800
- Total interior livable area: 5,800 sqft
Video & virtual tour
Property
Parking
- Total spaces: 6
- Parking features: Driveway, Garage Door Opener
- Attached garage spaces: 3
- Carport spaces: 3
- Covered spaces: 6
- Has uncovered spaces: Yes
Accessibility
- Accessibility features: Stair Lift
Features
- Levels: Two
- Stories: 2
- Exterior features: Awning(s), Garden, Lighting, Outdoor Grill, Outdoor Shower, Private Entrance, Private Mailbox, Private Yard, Sidewalk
- Has private pool: Yes
- Pool features: Gunite, In Ground, Lighting, Salt Water
Lot
- Size: 10,763 Square Feet
- Residential vegetation: Trees/Landscaped
Details
- Parcel number: 22403989106000
- Zoning: SU
- Special conditions: None
Construction
Type & style
- Home type: SingleFamily
- Property subtype: Single Family Residence
Materials
- Cement Siding, Concrete
- Foundation: Block, Concrete Perimeter, Pillar/Post/Pier
- Roof: Concrete,Shingle
Condition
- Completed
- New construction: No
- Year built: 2006
Utilities & green energy
- Electric: Photovoltaics Third-Party Owned
- Sewer: Private Sewer, Public Sewer
- Water: Private, Public
- Utilities for property: Cable Available, Cable Connected, Electricity Available, Electricity Connected, Public, Sewer Available, Sewer Connected, Street Lights, Water Available, Water Connected
Green energy
- Energy efficient items: Water Heater
- Energy generation: Solar
Community & HOA
Community
- Pet fee: $0 monthly
- Subdivision: URBANIZACION LAS NUBES/HACIENDA SAN JOSE
HOA
- Has HOA: Yes
- HOA fee: $155 monthly
- HOA name: Hacienda San Jose
Location
- Region: Caguas
Financial & listing details
- Price per square foot: $223/sqft
- Annual tax amount: $3,759
- Date on market: 9/4/2026
- Cumulative days on market: 7 days
- Listing terms: Cash,Conventional
- Ownership: Fee Simple
- Total actual rent: 0
- Electric utility on property: Yes
- Road surface type: Asphalt, Concrete, Paved
Estimated market value
Not available
Estimated sales range
Not available
Not available
Price history
| Date | Event | Price |
|---|---|---|
| 9/4/2026 | Listed for sale | $1,295,000$223/sqft |
Source:  Stellar MLS #PR9123942 Report a problem Stellar MLS #PR9123942 Report a problem | ||
Public tax history
Tax history is unavailable.
Monthly payment
Est. payment
Payment breakdown
Explore the cost of this home by adjusting the details. Changes won't be saved.Climate risks
Neighborhood: 00727
Nearby schools
GreatSchools rating
No schools nearby
We couldn't find any schools near this home.
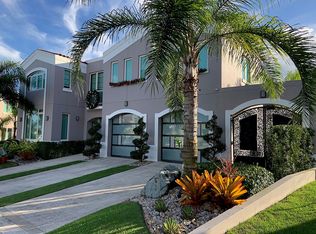

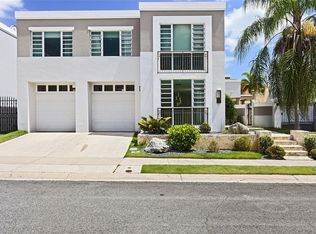
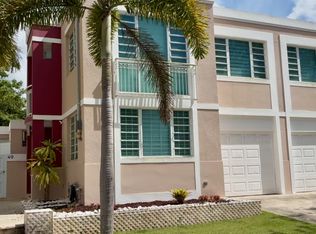
Similar homes
- $1,244,0004 bd4 ba4.5k sqft47 Calle Guayabo, Guaynabo, PR 00971For Sale
 MLS ID #11948794, Keyshla Bracero-ballester, eXp Realty Puerto Rico. My State MLS
 - $1,300,0004 bd5 ba5.8k sqftLas Nubes Las Nubes Hacienda, Caguas, PR 00725For Sale By Owner

- $1,300,0004 bd5 ba3.8k sqftA63 Alcazar St, Caguas, PR 00725For Sale
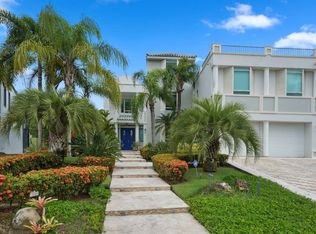 MLS ID #11630935, Jan Carlos Morales Gonzalez, Compass Property Group Corp.. My State MLS
 - $1,295,0004 bd4 ba3.4k sqft1782 SAN DIEGO STREET #F10, SAN JUAN, PR 00927For Sale
 MLS ID #PR9119508, Luis Gonzalez Diaz, ARK REAL ESTATE. Stellar MLS
 - $1,300,0005 bd5 ba3.5k sqft7 MOUNTAIN VIEW E ST, LOMAS DEL SOL, GUAYNABO, PR 00969For SaleMLS ID #PR9120173, Nanette Badillo Lopez, NANETTE BADILLO REAL ESTATE. Stellar MLS
- $689,0004 bd4 ba3.3k sqft39 VIA DESTELLO #39, CAGUAS, PR 00725For SaleMLS ID #PR9123696, Felipe Rodriguez, BELLA'S PROPERTIES PR. Stellar MLS
- $950,0004 bd5 ba4.2k sqftBloque LN SOLAR 27, CAGUAS, PR 00727For SaleMLS ID #PR9123049, Claudia Rosario Torres, BLUE WATERS REALTY. Stellar MLS
- $1,395,0005 bd6 ba5k sqft644 HELICONIA, SAN JUAN, PR 00926For SaleMLS ID #PR9120393, Javi Rodriguez, MICORREDOR.COM. Stellar MLS
- $710,0005 bd6 ba3.4k sqftB CONSTITUCION ST. EL RETIRO DEVELOPMENT #LOT A-4, CAGUAS, PR 00727For SaleMLS ID #PR9122926, Yerarlyn Montanez Muniz, REALITY REALTY. Stellar MLS
- $849,0004 bd4 ba3.3k sqft49 Vereda Street MONTEVERDE REAL DEV, SAN JUAN, PR 00926For SaleMLS ID #PR9124049, Emmanuel Gonzalez Carrasquillo, PRDCO, LLC PUERTO RICO BROKERS. Stellar MLS
- $1,100,0005 bd4 ba4.2k sqftPR-184 GUAVATE, CAYEY, PR 00736For SaleMLS ID #PR9122267, Coral Bouret, BOURET REAL ESTATE. Stellar MLS
- $1,250,0005 bd5 ba4k sqftPR 8860 km 1.6 KM 1.6, TRUJILLO ALTO, PR 00976For SaleMLS ID #PR9123006, Maria Santiago, ROCIO SANTIAGO REAL ESTATE. Stellar MLS
