Motivated Seller!! Offering to pay $3,000.00 towards buying down buyers interest rate or buyers closing costs. Also will pay $1,000.00 towards buyers one time new member application fee to Lakengren. Introducing this spacious home just waiting to welcome you home. So much opportunity! Access to the beautiful lake Lakengren and other amenities in the gated community for your summer enjoyment. Large family room addition boasting of hardwood floors to the back of the home opens the home up provides room for all your gatherings. Many updates including new roof in 2014. Whole house AC to accommodate the entire home. Outlet and breaker box added ready for your generator back up. Additional updates include both bathrooms completely updated including flooring and vanity. New kitchen sink and flooring. Water heater, water softener, and additional outside water access in '18 Harman pellet stove added as an additional heat source for the winter. Back yard has lighting ready for the outdoor events. Pella windows and sliding door in the addition. Close to front gate and pool.All information is gathered from the seller and Preble County Auditor website. Information is not guaranteed or warranted. Verify all information and rely on your inspections. New members must submit an application and pay one-time new member fee of $1000. Generator does not convey.
Sold for $229,000
$229,000
49 Viking Dr, Eaton, OH 45320
3beds
1,784sqft
Single Family Residence
Built in 1994
0.34 Acres Lot
$276,800 Zestimate®
$128/sqft
$1,834 Estimated rent
Home value
$276,800
$260,000 - $293,000
$1,834/mo
Zestimate® history
Owner options
List your home for rent
$1,834/mo
Rent Zestimate®
Find your next renter with Zillow Rental Manager. Plus, with online applications, you can quickly screen prospective tenants – for free.
$1,834/mo
Rent Zestimate®
Refinance and save
$2,431/mo
Est. payment
Refinancing to a lower rate could help reduce your monthly payments and save thousands over the life of the loan.
$2,431/mo
Est. payment
Explore your selling options
Work with a Zillow partner agent
Leverage their expertise and Zillow's premium Showcase listings to get your home seen by more buyers.
Get startedList with your own agent
Get your home in front of millions of buyers by listing it on Zillow.
Learn how to do itSell it yourself
Take full control of how buyers see your home on Zillow by listing For Sale by Owner (FSBO).
List your homeWhat's special
Zillow last checked:
Listing updated:
Listed by:
Aaron D Maggard (937)530-4904,
Keller Williams Community Part,
Martha L Maggard 937-533-1209,
Keller Williams Community Part
Bought with:
Test Member
Test Office
Source: DABR MLS,MLS#: 912694 Originating MLS: Dayton Area Board of REALTORS
Originating MLS: Dayton Area Board of REALTORSFacts & features
Interior
Bedrooms & bathrooms
- Bedrooms: 3
- Bathrooms: 2
- Full bathrooms: 2
- Main level bathrooms: 2
Primary bedroom
- Level: Main
- Dimensions: 15 x 12
Bedroom
- Level: Main
- Dimensions: 11 x 11
Bedroom
- Level: Main
- Dimensions: 11 x 11
Family room
- Level: Main
- Dimensions: 15 x 23
Kitchen
- Level: Main
- Dimensions: 20 x 11
Living room
- Level: Main
- Dimensions: 14 x 17
Utility room
- Level: Main
- Dimensions: 11 x 5
Heating
- Baseboard, Electric
Cooling
- Central Air
Appliances
- Included: Range, Refrigerator, Electric Water Heater
Features
- Ceiling Fan(s), Walk-In Closet(s)
- Windows: Double Hung, Wood Frames
- Basement: Crawl Space
- Number of fireplaces: 1
- Fireplace features: One, Other, Stove
Interior area
- Total structure area: 1,784
- Total interior livable area: 1,784 sqft
Property
Parking
- Total spaces: 2
- Parking features: Attached, Garage, Two Car Garage, Garage Door Opener
- Attached garage spaces: 2
Features
- Levels: One
- Stories: 1
- Exterior features: Fence
Lot
- Size: 0.34 Acres
Details
- Parcel number: B44002400104014000
- Zoning: Residential
- Zoning description: Residential
Construction
Type & style
- Home type: SingleFamily
- Architectural style: Ranch
- Property subtype: Single Family Residence
Materials
- Brick, Shingle Siding
Condition
- Year built: 1994
Utilities & green energy
- Water: Public
- Utilities for property: Sewer Available, Water Available
Community & HOA
Community
- Features: Gated
- Security: Gated Community, Smoke Detector(s)
- Subdivision: Lakengren
HOA
- Has HOA: No
- HOA fee: $887 annually
Location
- Region: Eaton
Financial & listing details
- Price per square foot: $128/sqft
- Tax assessed value: $207,000
- Annual tax amount: $2,875
- Date on market: 6/5/2024
- Listing terms: Conventional,FHA,USDA Loan,VA Loan
Price history
| Date | Event | Price |
|---|---|---|
| 8/14/2024 | Sold | $229,000$128/sqft |
Source:  DABR MLS #912694 Report a problem DABR MLS #912694 Report a problem | ||
| 7/18/2024 | Pending sale | $229,000$128/sqft |
Source: DABR MLS #912694 Report a problem | ||
| 6/27/2024 | Price change | $229,000-4.6%$128/sqft |
Source: DABR MLS #912694 Report a problem | ||
| 6/17/2024 | Price change | $240,000-5.9%$135/sqft |
Source: DABR MLS #912694 Report a problem | ||
| 6/8/2024 | Price change | $255,000-5.2%$143/sqft |
Source: DABR MLS #912694 Report a problem | ||
| 6/5/2024 | Listed for sale | $269,000+92.3%$151/sqft |
Source: DABR MLS #912694 Report a problem | ||
| 5/31/2019 | Listing removed | $139,900$78/sqft |
Source: Keller Williams Advantage Real Estate #788983 Report a problem | ||
| 5/14/2019 | Price change | $139,900-3.5%$78/sqft |
Source: Keller Williams Advantage Real Estate #788983 Report a problem | ||
| 4/24/2019 | Listed for sale | $144,900+45%$81/sqft |
Source: Keller Williams Advantage Real Estate #788983 Report a problem | ||
| 5/6/2005 | Sold | $99,900+66.5%$56/sqft |
Source: Agent Provided Report a problem | ||
| 1/28/2000 | Sold | $60,000$34/sqft |
Source: Agent Provided Report a problem | ||
Public tax history
| Year | Property taxes | Tax assessment |
|---|---|---|
| 2024 | $2,875 -9.5% | $72,460 |
| 2023 | $3,176 +25.2% | $72,460 +35.7% |
| 2022 | $2,536 +6.2% | $53,380 |
| 2021 | $2,389 +4.7% | $53,380 |
| 2020 | $2,282 +13.4% | $53,380 +21.7% |
| 2019 | $2,013 -0.8% | $43,860 |
| 2018 | $2,029 -0.1% | $43,860 |
| 2017 | $2,031 +5.6% | $43,860 +0.7% |
| 2016 | $1,923 +16.3% | $43,540 +14.5% |
| 2014 | $1,654 -11.1% | $38,010 -9% |
| 2013 | $1,861 | $41,790 +2.8% |
| 2011 | -- | $40,670 +5.9% |
| 2010 | -- | $38,400 |
| 2009 | $1,446 | $38,400 |
Find assessor info on the county website
Neighborhood: 45320
Nearby homes
- $262,1003 bd2 ba1.6k sqft47 Viking Dr, Eaton, OH 45320Off Market

- $274,700-- bd-- ba-- sqft47 Viking Dr, Eaton, OH 45320Off Market
- $307,5003 bd3 ba1.8k sqft53 Viking Dr, Eaton, OH 45320Off Market
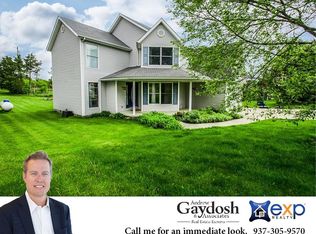
- $294,200-- bd-- ba-- sqft53 Viking Dr, Eaton, OH 45320Off Market
- $8,500-- bd-- ba-- sqft53 Viking Dr, Eaton, OH 45320Off Market
- $6,300-- bd-- ba-- sqft53 Viking Dr, Eaton, OH 45320Off Market
- $218,3003 bd2 ba1.2k sqft45 Viking Dr, Eaton, OH 45320Off Market
- $280,000-- bd-- ba-- sqft45 Viking Dr, Eaton, OH 45320Off Market
Nearby schools
GreatSchools rating
- 8/10William Bruce Elementary SchoolGrades: 3-5Distance: 5 mi
- 7/10Eaton Middle SchoolGrades: 6-8Distance: 3.4 mi
- 6/10Eaton High SchoolGrades: 9-12Distance: 3.6 mi
Schools provided by the listing agent
- District: Eaton
Source: DABR MLS. This data may not be complete. We recommend contacting the local school district to confirm school assignments for this home.


Get pre-qualified for a loan
At Zillow Home Loans, we can pre-qualify you in as little as 5 minutes with no impact to your credit score.An equal housing lender. NMLS #10287.
- Ohio
- Preble County
- Eaton
- 45320
- 49 Viking Dr
Nearby cities
Nearby zip codes
Other Eaton Topics
