Skip main navigation
Off market
  • $582,100

    49 Vine St, New Britain, PA 18901

    4beds
    1,760sqft
    SingleFamily
    Built in 1957
    0.43 Acres Lot
    $582,100 Zestimate®
    $331/sqft
    $3,534 Estimated rent

    Home value

    $582,100

    $553,000 - $617,000

    $3,534/mo

    Zestimate® history
    Loading
    Loading...

    Owner options

    List your home for rent

    $3,534/mo

    Rent Zestimate®

    Find your next renter with Zillow Rental Manager. Plus, with online applications, you can quickly screen prospective tenants – for free.

    Learn more

    $3,534/mo

    Rent Zestimate®

    Refinance and save

    $3,678/mo

    Est. payment

    Refinancing to a lower rate could help reduce your monthly payments and save thousands over the life of the loan.

    See today's rates

    $3,678/mo

    Est. payment

    Explore your selling options

    Work with a Zillow partner agent

    Leverage their expertise and Zillow's premium Showcase listings to get your home seen by more buyers.

    Get started

    List with your own agent

    Get your home in front of millions of buyers by listing it on Zillow.

    Learn how to do it

    Sell it yourself

    Take full control of how buyers see your home on Zillow by listing For Sale by Owner (FSBO).

    List your home

    What's special

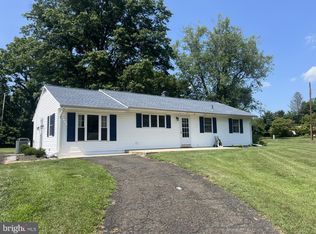
    Welcome to beautiful 49 Vine St. located in the peaceful and desirable neighborhood of Hillside Village in New Britain Boro! This updated 4-bedroom ranch offers a gorgeous layout with two full baths and expanded family room offering tons of charm. Enter into the spacious living room and foyer area hardwood floors and upgraded carpet in the living room, neutral d~cor, nice natural light coming from the bay window. The eat-in-kitchen features clean and bright white cabinets, Corian countertops, S.S. dishwasher, oven and refrigerator. In the back of the house enjoy the large family room with plenty room to spread out, enjoying a view of the backyard and coziness of the stone featured wood burning stove. The family room offers hardwood flooring, ceiling fan and neutral d~cor. The home has plenty space with good-sized bedrooms, ample closet space and updated bathrooms. The fenced backyard features a large deck off the family room with an awning, lovely landscaping and a stamped concrete outdoor fireplace area. Newer roof and main floor living. Award winning Central Bucks West Schools and Beautiful Bucks County. Conveniently located minutes from Doylestown and Chalfont and easy commute to major employment locations. Offering recreational walking trails, Lake Galena and easy access to the train to Philadelphia. Schedule your appointment today!

    This property is off market, which means it's not currently listed for sale or rent on Zillow. This may be different from what's available on other websites or public sources.

    Facts & features

    Interior

    Bedrooms & bathrooms
    • Bedrooms: 4
    • Bathrooms: 2
    • Full bathrooms: 2
    Heating
    • Forced air
    Cooling
    • Central
    Features
    • CeilngFan(s), Kitchen - Eat-In, Butlers Pantry
    • Flooring: Hardwood
    • Basement: None
    Interior area
    • Total interior livable area: 1,760 sqft

    Property

    Features
    • Exterior features: Wood
    Lot
    • Size: 0.43 Acres
    Details
    • Parcel number: 25006050

    Construction

    Type & style
    • Home type: SingleFamily
    • Architectural style: Ranch/Rambler
    Materials
    • Frame
    Condition
    • Year built: 1957

    Community & neighborhood

    Location
    • Region: New Britain

    Other

    Other facts
    • Heating YN: Y
    • Bathrooms Half: 0
    • Property Type: Residential
    • Ownership Interest: Fee Simple
    • Parking Features: Street
    • Structure Type: Detached
    • Bathrooms Full: 2
    • Heating Type: Hot Water, Oil
    • Construction Materials: Vinyl Siding
    • Interior Features: CeilngFan(s), Kitchen - Eat-In, Butlers Pantry
    • Above Grade Fin SQFT: 1760
    • Tax Annual Amount: 4278.0
    • Tax Lot: 050
    • Standard Status: Active
    • Pool: No Pool
    • Type of Parking: Off Street, On Street
    • Total SQFT Source: Assessor
    • Architectural Style: Ranch/Rambler

    Price history

    DateEventPrice
    9/27/2018Sold$350,000+0%$199/sqft
    Source: Public Record Report a problem
    8/11/2018Pending sale$349,990$199/sqft
    Source: RE/MAX REALTY GROUP #1005954241 Report a problem
    8/6/2018Listed for sale$349,990$199/sqft
    Source: RE/MAX Realty Group-Lansdale #1005954241 Report a problem

    Public tax history

    YearProperty taxesTax assessment
    2025$5,066 $24,320
    2024$5,066 +11.2%$24,320
    2023$4,556 +2.2%$24,320
    2022$4,457 +1.9%$24,320
    2021$4,376 $24,320
    2020$4,376 +2.3%$24,320
    2018$4,279 +0.7%$24,320
    2017$4,248 $24,320
    2016$4,248 $24,320
    2015-- $24,320
    2014-- $24,320
    2013-- $24,320
    2012-- $24,320
    2011-- $24,320
    2010-- $24,320
    2009-- $24,320
    2008-- $24,320
    2007-- $24,320
    2006-- $24,320
    2005-- $24,320 +300%
    2004-- $6,080
    2003-- $6,080
    2002-- $6,080
    2000-- $6,080

    Find assessor info on the county website

    Neighborhood: 18901

    Nearby schools

    GreatSchools rating
    Schools provided by the listing agent
    • District: Central Bucks

    Source: The MLS. This data may not be complete. We recommend contacting the local school district to confirm school assignments for this home.

    Get a cash offer in 3 minutes
    Find out how much your home could sell for in as little as 3 minutes with a no-obligation cash offer.
    Estimated market value
    $582,100
    Get a cash offer in 3 minutes
    Find out how much your home could sell for in as little as 3 minutes with a no-obligation cash offer.
    Estimated market value
    $582,100