Skip main navigation
Sold
  • Price Unknown

    49 Vistaview Ct, Van Alstyne, TX 75495

    5beds
    4,725sqft
    Single Family Residence
    Built in 2022
    1.58 Acres Lot
    $1,372,300 Zestimate®
    $--/sqft
    $5,537 Estimated rent

    Home value

    $1,372,300

    $1.26M - $1.50M

    $5,537/mo

    Zestimate® history
    Loading
    Loading...

    Owner options

    List your home for rent

    $5,537/mo

    Rent Zestimate®

    Find your next renter with Zillow Rental Manager. Plus, with online applications, you can quickly screen prospective tenants – for free.

    Learn more

    $5,537/mo

    Rent Zestimate®

    Refinance and save

    $92/mo

    Est. payment

    Refinancing to a lower rate could help reduce your monthly payments and save thousands over the life of the loan.

    See today's rates

    $92/mo

    Est. payment

    Explore your selling options

    Work with a Zillow partner agent

    Leverage their expertise and Zillow's premium Showcase listings to get your home seen by more buyers.

    Get started

    List with your own agent

    Get your home in front of millions of buyers by listing it on Zillow.

    Learn how to do it

    Sell it yourself

    Take full control of how buyers see your home on Zillow by listing For Sale by Owner (FSBO).

    List your home

    What's special

    BACKYARD OASIS PERFECT FOR RELAXATION & ENTERTAINING SITUATED ON OVER 1.5 ACRES BACKING TO MATURE TREES & SEASONAL CREEK! Cool off in the Sparkling Infinity Pool w Pool Bar, Cook Dinner on the Gas Grill in the Outdoor Kitchen or with the Gourmet Pizza Oven or Star Gaze around the Fire Pit. Outdoor Amenities Inc Travertine Patio, Outdoor Shower, Pool Bath & Multiple Living Areas. Sliding & Stacking Doors open the Wall from the Family Room to the Patio. The Meticulously Designed Kitchen offers Quartz Counters, Comm Grade Wolf Gas Range, Built-In Miele Fridge, Subzero Ice Maker & Butler’s Pantry with Add Oven & Microwave. Features Inc 5in Plantation Shutters, Solid Core Doors, Soft Close Cabinetry, Osmosis System at Each Faucet, 7in Baseboards, Custom Closets, Engineered Hardwood Floors, Custom French Front Door & Travertine Front Porch. 3 Living Spaces, Dining, 2 Offices, 5 Bedrooms, 4 Full Baths & 2 Half Baths round out the Home. Additional 1200sqft Climate Controlled Shop Garage.

    Zillow last checked:

    Listing updated:

    Listed by:

    Jane Clark 0479854 972-562-8883,

    Keller Williams NO. Collin Cty 972-562-8883

    Bought with:

    Jessi Huntington

    Davidson Lane Real Estate Grp

    Source: NTREIS,MLS#: 20352274

    Facts & features

    Interior

    Bedrooms & bathrooms
    • Bedrooms: 5
    • Bathrooms: 6
    • Full bathrooms: 4
    • 1/2 bathrooms: 2
    Primary bedroom
    • Features: En Suite Bathroom, Split Bedrooms
    • Level: First
    • Dimensions: 17 x 14
    Bedroom
    • Features: En Suite Bathroom, Walk-In Closet(s)
    • Level: First
    • Dimensions: 14 x 14
    Bedroom
    • Features: En Suite Bathroom, Walk-In Closet(s)
    • Level: Second
    • Dimensions: 13 x 15
    Bedroom
    • Features: Walk-In Closet(s)
    • Level: Second
    • Dimensions: 12 x 12
    Bedroom
    • Features: Walk-In Closet(s)
    • Level: Second
    • Dimensions: 17 x 12
    Primary bathroom
    • Features: Built-in Features, Dual Sinks, Double Vanity, En Suite Bathroom, Stone Counters, Walk-In Closet(s)
    • Level: First
    Bathroom
    • Features: Built-in Features, En Suite Bathroom, Stone Counters
    • Level: First
    Bathroom
    • Features: Built-in Features, Stone Counters
    • Level: Second
    Bathroom
    • Features: Built-in Features, En Suite Bathroom, Stone Counters
    • Level: Second
    Dining room
    • Features: Built-in Features, Stone Counters
    • Level: First
    • Dimensions: 11 x 12
    Family room
    • Features: Built-in Features, Fireplace
    • Level: First
    • Dimensions: 19 x 19
    Game room
    • Level: Second
    • Dimensions: 19 x 16
    Half bath
    • Level: First
    Half bath
    • Features: Built-in Features
    • Level: First
    Kitchen
    • Features: Breakfast Bar, Built-in Features, Butler's Pantry, Kitchen Island, Pantry, Stone Counters
    • Level: First
    • Dimensions: 19 x 14
    Living room
    • Features: Built-in Features, Fireplace, Stone Counters
    • Level: First
    • Dimensions: 19 x 16
    Office
    • Features: Built-in Features, Stone Counters
    • Level: First
    • Dimensions: 12 x 13
    Office
    • Features: Built-in Features, Walk-In Closet(s)
    • Level: First
    Utility room
    • Features: Built-in Features, Stone Counters, Utility Room
    • Level: First
    • Dimensions: 9 x 9
    Workshop
    • Level: First
    • Dimensions: 40 x 30
    Heating
    • Central, Natural Gas
    Cooling
    • Central Air, Ceiling Fan(s), Electric, Wall Unit(s)
    Appliances
    • Included: Built-In Gas Range, Built-In Refrigerator, Dishwasher, Electric Oven, Gas Water Heater, Ice Maker, Microwave, Range, Refrigerator, Some Commercial Grade, Warming Drawer
    • Laundry: Washer Hookup, Electric Dryer Hookup, Laundry in Utility Room, In Garage
    Features
    • Wet Bar, Chandelier, Decorative/Designer Lighting Fixtures, Double Vanity, Granite Counters, High Speed Internet, Kitchen Island, Open Floorplan, Pantry, Paneling/Wainscoting, Smart Home, Cable TV, Vaulted Ceiling(s), Walk-In Closet(s), Wired for Sound
    • Flooring: Ceramic Tile, Hardwood, Travertine
    • Windows: Plantation Shutters
    • Has basement: No
    • Number of fireplaces: 2
    • Fireplace features: Family Room, Gas Log, Living Room, Masonry, Outside, Wood Burning
    Interior area
    • Total interior livable area: 4,725 sqft

    Property

    Parking
    • Total spaces: 5
    • Parking features: Additional Parking, Driveway, Epoxy Flooring, Garage, Garage Door Opener, Oversized, Garage Faces Side
    • Attached garage spaces: 5
    • Has uncovered spaces: Yes
    Features
    • Levels: Two
    • Stories: 2
    • Patio & porch: Front Porch, Covered
    • Exterior features: Built-in Barbecue, Barbecue, Garden, Gas Grill, Outdoor Grill, Outdoor Kitchen, Outdoor Living Area, Outdoor Shower, Rain Gutters, Fire Pit
    • Pool features: Infinity, In Ground, Outdoor Pool, Pool
    • Fencing: Pipe
    Lot
    • Size: 1.58 Acres
    • Features: Cul-De-Sac, Greenbelt, Landscaped, Many Trees, Subdivision, Sprinkler System
    Details
    • Parcel number: 395862
    • Other equipment: Generator

    Construction

    Type & style
    • Home type: SingleFamily
    • Architectural style: Detached
    • Property subtype: Single Family Residence
    Materials
    • Brick
    • Foundation: Slab
    • Roof: Composition
    Condition
    • Year built: 2022

    Utilities & green energy

    • Sewer: Aerobic Septic
    • Utilities for property: Septic Available, Cable Available

    Community & HOA

    Community
    • Security: Security System, Fire Sprinkler System
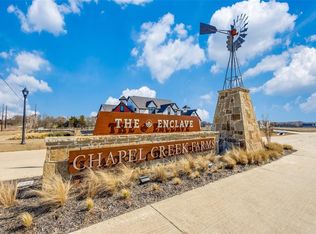
    • Subdivision: Enclave At Chapel Creek Farm
    HOA
    • Has HOA: Yes
    • Services included: Association Management
    • HOA fee: $92 monthly
    • HOA name: Blue Hawk Management
    • HOA phone: 972-674-3791
    Location
    • Region: Van Alstyne

    Financial & listing details

    • Tax assessed value: $1,628,154
    • Annual tax amount: $5,707
    • Date on market: 8/23/2023
    • Cumulative days on market: 42 days
    • Listing terms: Cash,Conventional
    • Exclusions: 2 TVs inside Home

    Price history

    DateEventPrice
    8/21/2023Sold--
    Source: NTREIS #20352274 Report a problem
    8/21/2023Pending sale$1,675,000$354/sqft
    Source: NTREIS #20352274 Report a problem
    7/31/2023Contingent$1,675,000$354/sqft
    Source: NTREIS #20352274 Report a problem
    7/12/2023Price change$1,675,000-10.7%$354/sqft
    Source: NTREIS #20352274 Report a problem
    7/5/2023Listed for sale$1,875,000$397/sqft
    Source: NTREIS #20352274 Report a problem
    6/27/2023Listing removed--
    Source: NTREIS #20352274 Report a problem
    6/16/2023Listed for sale$1,875,000$397/sqft
    Source: NTREIS #20352274 Report a problem

    Public tax history

    YearProperty taxesTax assessment
    2025$26,472 -0.2%$1,628,154 +2.8%
    2024$26,514 $1,583,988 +3.1%
    2023-- $1,536,026 +401.3%
    2022$5,707 +12483.3%$306,423 +142.4%
    2021$45 $126,433
    2020-- $126,433 +78.5%
    2019$1,505 $70,831
    Find assessor info on the county website

    Neighborhood: 75495

    Nearby schools

    GreatSchools rating
    Schools provided by the listing agent
    • Elementary: Bob and Lola Sanford
    • High: Van Alstyne
    • District: Van Alstyne ISD

    Source: NTREIS. This data may not be complete. We recommend contacting the local school district to confirm school assignments for this home.

    Get a cash offer in 3 minutes
    Find out how much your home could sell for in as little as 3 minutes with a no-obligation cash offer.
    Estimated market value
    $1,372,300
    Get a cash offer in 3 minutes
    Find out how much your home could sell for in as little as 3 minutes with a no-obligation cash offer.
    Estimated market value
    $1,372,300