Skip main navigation
Sold for $495,000
  • $495,000

    49 W Hennings Way, Hampstead, NC 28443

    4beds
    2,415sqft
    Single Family Residence
    Built in 2023
    0.26 Acres Lot
    $503,800 Zestimate®
    $205/sqft
    $2,835 Estimated rent

    Home value

    $503,800

    $453,000 - $559,000

    $2,835/mo

    Zestimate® history
    Loading
    Loading...

    Owner options

    List your home for rent

    $2,835/mo

    Rent Zestimate®

    Find your next renter with Zillow Rental Manager. Plus, with online applications, you can quickly screen prospective tenants – for free.

    Learn more

    $2,835/mo

    Rent Zestimate®

    Refinance and save

    $3,796/mo

    Est. payment

    Refinancing to a lower rate could help reduce your monthly payments and save thousands over the life of the loan.

    See today's rates

    $3,796/mo

    Est. payment

    Explore your selling options

    Work with a Zillow partner agent

    Leverage their expertise and Zillow's premium Showcase listings to get your home seen by more buyers.

    Get started

    List with your own agent

    Get your home in front of millions of buyers by listing it on Zillow.

    Learn how to do it

    Sell it yourself

    Take full control of how buyers see your home on Zillow by listing For Sale by Owner (FSBO).

    List your home

    What's special

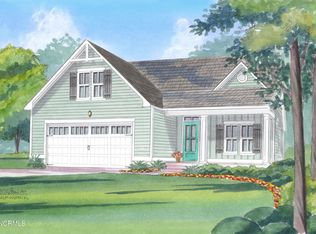
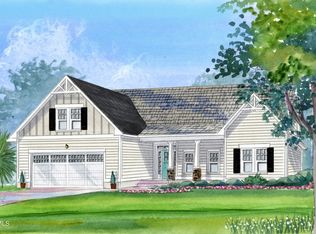
    Welcome to 49 W Hennings Way, your beautifully crafted Logan Homes Signature ''Greenfield'' model in the highly sought-after Bridgewater Landing community! This nearly new, well kept (2023) residence combines modern elegance, thoughtful design, and functionality. Featuring 4 bedrooms and 3 bathrooms across 2,415 sq ft, this home offers an open floor plan with a spacious and flexible living environment. Vaulted tray ceilings and high ceilings throughout amplify the space of this home. The kitchen is appointed with a generous island, pantry, and modern appliances. The master suite with walk-in closet located on the main level ensures convenience and privacy. A versatile loft area upstairs adds flexibility—ideal for a home office, play area, media room, or guest retreat. This home also includes an unfinished 204 sq. ft attic space that you could grow into. With a newly tiled screened in porch, relaxing in your private backyard will quickly become a favorite spot. The community clubhouse, swimming pool, and well-maintained common areas are perfect for leisure and social connections. Experience thoughtful layout, quality craftsmanship, and community charm in Bridgewater Landing. Your dream home awaits!

    Zillow last checked:

    Listing updated:

    Listed by:

    Jimmy A Sappenfield 704-682-2567,

    Maritime Realty Corporation

    Bought with:

    The Summers Real Estate Team, 299506

    Keller Williams Innovate-Wilmington

    Erin R Hogston, 299506

    Keller Williams Innovate-Wilmington

    Source: Hive MLS,MLS#: 100530040MLS LogoOriginating MLS: Cape Fear Realtors MLS, Inc.

    Facts & features

    Interior

    Bedrooms & bathrooms
    • Bedrooms: 4
    • Bathrooms: 3
    • Full bathrooms: 2
    • 1/2 bathrooms: 1
    Primary bedroom
    • Level: Primary Living Area
    Dining room
    • Features: Combination, Eat-in Kitchen
    Heating
    • Heat Pump, Electric
    Cooling
    • Heat Pump
    Appliances
    • Included: Electric Oven, Electric Cooktop, Built-In Microwave, Washer, Range, Dryer, Dishwasher
    • Laundry: Dryer Hookup, Washer Hookup, Laundry Room
    Features
    • Master Downstairs, Walk-in Closet(s), Vaulted Ceiling(s), Tray Ceiling(s), High Ceilings, Kitchen Island, Ceiling Fan(s), Pantry, Walk-in Shower, Gas Log, Walk-In Closet(s)
    • Flooring: LVT/LVP, Carpet, Tile
    • Basement: None
    • Attic: Walk-In
    • Has fireplace: Yes
    • Fireplace features: Gas Log
    Interior area
    • Total structure area: 2,415
    • Total interior livable area: 2,415 sqft

    Property

    Parking
    • Total spaces: 2
    • Parking features: Garage Faces Front, Attached, Concrete, Garage Door Opener
    • Has attached garage: Yes
    Features
    • Levels: Two
    • Stories: 2
    • Patio & porch: Covered, Patio, Porch, Screened
    • Fencing: Metal/Ornamental,Back Yard
    Lot
    • Size: 0.26 Acres
    • Dimensions: 130.82 x 110.72 x 71.37 x 150.21
    • Features: Corner Lot
    Details
    • Parcel number: 42140548960000
    • Zoning: RP
    • Special conditions: Standard

    Construction

    Type & style
    • Home type: SingleFamily
    • Property subtype: Single Family Residence
    Materials
    • Concrete, Vinyl Siding, Stone Veneer
    • Foundation: Slab
    • Roof: Architectural Shingle
    Condition
    • New construction: No
    • Year built: 2023

    Utilities & green energy

    • Sewer: Public Sewer
    • Water: Public
    • Utilities for property: Sewer Connected, Water Connected

    Community & neighborhood

    Location
    • Region: Hampstead
    • Subdivision: Bridgewater Landing

    HOA & financial

    HOA
    • Has HOA: Yes
    • HOA fee: $860 annually
    • Amenities included: Clubhouse, Pool, Maintenance Common Areas, Maintenance Grounds, Maintenance Roads, Playground, See Remarks
    • Association name: Priestley Management Co.
    • Association phone: 336-379-5007

    Other

    Other facts
    • Listing agreement: Exclusive Right To Sell
    • Listing terms: Cash,Conventional,FHA,VA Loan
    • Road surface type: Paved

    Price history

    DateEventPrice
    10/30/2025Sold$495,000-2.9%$205/sqft
    Source: Hive MLS #100530040 Report a problem
    10/22/2025Listing removed$509,900$211/sqft
    Source: Hive MLS #100530040 Report a problem
    9/21/2025Contingent$509,900$211/sqft
    Source: Hive MLS #100530040 Report a problem
    9/11/2025Listed for sale$509,900+18.6%$211/sqft
    Source: Hive MLS #100530040 Report a problem
    4/18/2023Sold$429,900$178/sqft
    Source: Hive MLS #100360673 Report a problem
    12/7/2022Pending sale$429,900$178/sqft
    Source: Hive MLS #100360673 Report a problem

    Public tax history

    YearProperty taxesTax assessment
    2025$3,299 $520,214 +163%
    2024$3,299 +80.3%$197,777
    2023$1,829 $197,777

    Find assessor info on the county website

    Neighborhood: 28443

    Nearby schools

    GreatSchools rating
    Schools provided by the listing agent
    • Elementary: Surf City
    • Middle: Surf City
    • High: Topsail

    Source: Hive MLS. This data may not be complete. We recommend contacting the local school district to confirm school assignments for this home.

    Get a cash offer in 3 minutes
    Find out how much your home could sell for in as little as 3 minutes with a no-obligation cash offer.
    Estimated market value
    $503,800
    Get a cash offer in 3 minutes
    Find out how much your home could sell for in as little as 3 minutes with a no-obligation cash offer.
    Estimated market value
    $503,800