Over 3,200 Finished Square Feet | Built in 2016 | Fresh Updates Throughout! Welcome to 49 W Paper Bark St., a move-in-ready home offering the perfect combination of modern updates, functional living space, and an exceptional Vineyard location. Fresh improvements-including brand-new carpet, luxury vinyl plank flooring, freshly painted kitchen cabinets, and stylish new window coverings-give this home a clean, contemporary feel from the moment you arrive. Designed for both everyday living and entertaining, the open-concept floor plan features a spacious great room filled with natural light and a beautifully appointed kitchen complete with granite countertops, stainless steel appliances, a gas cooktop, double wall ovens, abundant cabinetry, and a large center island where family and friends naturally gather. With over 3,200 finished square feet, this home offers four spacious bedrooms, three full bathrooms, a dedicated den/office, and a finished daylight basement that provides flexible space for a media room, game room, home gym, or additional family room. The private primary suite features a walk-in closet and an ensuite bath, creating the perfect place to unwind at the end of the day. Step outside to a fully fenced backyard with mountain views, offering space to relax, play, or entertain. Located in one of Vineyard's most desirable neighborhoods, you'll enjoy quick access to parks, walking trails, Utah Lake, shopping, dining, top-rated schools, and convenient freeway access for an easy commute. If you're searching for a newer home with generous living space, thoughtful updates, and a location that puts everything within reach, 49 W Paper Bark St. is a home you won't want to miss. Schedule your private showing today! Square footage figures are provided as a courtesy estimate only and were obtained from county records. Buyer is advised to obtain an independent measurement.
For sale
Price cut: $10K (8/10)
$650,000
49 W Paper Bark St, Vineyard, UT 84059
4beds
3,219sqft
Single Family Residence
Built in 2016
5,227 Square Feet Lot
$648,100 Zestimate®
$202/sqft
$-- HOA
What's special
Fresh updates throughoutLuxury vinyl plank flooringBrand-new carpetOpen-concept floor planFinished daylight basementLarge center islandBeautifully appointed kitchen
- 46 days |
- 565 |
- 52 |
Zillow last checked:
Listing updated:
Listed by:
Robert Ross 520-940-0583,
Homie
Source: UtahRealEstate.com,MLS#: 2171113
Facts & features
Interior
Bedrooms & bathrooms
- Bedrooms: 4
- Bathrooms: 4
- Full bathrooms: 3
- 1/2 bathrooms: 1
- Partial bathrooms: 1
Rooms
- Room types: Master Bathroom, Den/Office, Great Room, Updated Kitchen
Primary bedroom
- Level: Second
Heating
- Forced Air, Central
Cooling
- Central Air
Appliances
- Included: Dryer, Refrigerator, Washer, Double Oven, Oven, Countertop Range, Gas Range
- Laundry: Electric Dryer Hookup
Features
- Walk-In Closet(s), Granite Counters
- Flooring: Carpet, Tile
- Doors: French Doors, Sliding Doors
- Windows: Blinds, Window Coverings, Double Pane Windows
- Basement: Daylight,Full
- Has fireplace: No
Interior area
- Total structure area: 3,219
- Total interior livable area: 3,219 sqft
- Finished area above ground: 2,153
- Finished area below ground: 1,012
Property
Parking
- Total spaces: 2
- Parking features: Garage - Attached
- Attached garage spaces: 2
Features
- Levels: Two
- Stories: 3
- Patio & porch: Porch, Open Porch
- Exterior features: Lighting
- Fencing: Full
- Has view: Yes
- View description: Mountain(s)
Lot
- Size: 5,227 Square Feet
- Features: Curb & Gutter, Secluded, Sprinkler: Auto-Part
- Topography: Terrain
- Residential vegetation: Landscaping: Part
Details
- Parcel number: 468764042
- Zoning description: Single-Family
Construction
Type & style
- Home type: SingleFamily
- Property subtype: Single Family Residence
Materials
- Stone, Stucco
- Roof: Asphalt
Condition
- Blt./Standing
- New construction: No
- Year built: 2016
- Major remodel year: 2016
Utilities & green energy
- Sewer: Public Sewer, Sewer: Public
- Water: Culinary
- Utilities for property: Natural Gas Connected, Electricity Connected, Sewer Connected, Water Connected
Community & HOA
Community
- Features: Sidewalks
- Subdivision: The Maples Pod 4 Pha
HOA
- Has HOA: No
Location
- Region: Vineyard
Financial & listing details
- Price per square foot: $202/sqft
- Tax assessed value: $626,600
- Annual tax amount: $3,787
- Date on market: 7/4/2026
- Listing terms: Cash,Conventional,FHA,VA Loan
- Inclusions: Dryer, Range, Refrigerator, Washer, Window Coverings
- Acres allowed for irrigation: 0
- Electric utility on property: Yes
- Road surface type: Paved
Estimated market value
$648,100
$616,000 - $681,000
$2,124/mo
Price history
| Date | Event | Price |
|---|---|---|
| 8/10/2026 | Price change | $650,000-1.5%$202/sqft |
Source:  UtahRealEstate.com #2171113 Report a problem UtahRealEstate.com #2171113 Report a problem | ||
| 8/5/2026 | Price change | $660,000-1.5%$205/sqft |
Source: UtahRealEstate.com #2171113 Report a problem | ||
| 7/10/2026 | Price change | $670,000+1.5%$208/sqft |
Source: UtahRealEstate.com #2171113 Report a problem | ||
| 6/4/2025 | Price change | $660,000-2.2%$205/sqft |
Source: UtahRealEstate.com #2075076 Report a problem | ||
| 4/25/2025 | Price change | $675,000-0.7%$210/sqft |
Source: UtahRealEstate.com #2075076 Report a problem | ||
| 4/4/2025 | Listed for sale | $680,000+23.6%$211/sqft |
Source: UtahRealEstate.com #2075076 Report a problem | ||
| 10/14/2024 | Listing removed | $2,850$1/sqft |
Source: Zillow Rentals Report a problem | ||
| 3/3/2024 | Listing removed | -- |
Source: Zillow Rentals Report a problem | ||
| 1/25/2024 | Listed for rent | $2,850$1/sqft |
Source: Zillow Rentals Report a problem | ||
| 4/30/2021 | Sold | -- |
Source: Agent Provided Report a problem | ||
| 4/7/2021 | Contingent | $550,000$171/sqft |
Source: UtahRealEstate.com #1733296 Report a problem | ||
| 4/2/2021 | Listed for sale | $550,000+20.9%$171/sqft |
Source: UtahRealEstate.com #1733296 Report a problem | ||
| 8/6/2020 | Listing removed | $455,000$141/sqft |
Source: Stringham West Realty #1684140 Report a problem | ||
| 8/3/2020 | Price change | $455,000+2.2%$141/sqft |
Source: Stringham West Realty #1684140 Report a problem | ||
| 7/20/2020 | Price change | $445,000-0.9%$138/sqft |
Source: Stringham West Realty #1684140 Report a problem | ||
| 7/11/2020 | Price change | $449,000-2.2%$139/sqft |
Source: Stringham West Realty #1684140 Report a problem | ||
| 7/7/2020 | Price change | $459,000+0.9%$143/sqft |
Source: Stringham West Realty #1684140 Report a problem | ||
| 6/27/2020 | Listed for sale | $455,000+5.8%$141/sqft |
Source: Stringham West Realty #1684140 Report a problem | ||
| 3/21/2019 | Listing removed | $429,900$134/sqft |
Source: Stringham West Realty #1586495 Report a problem | ||
| 3/15/2019 | Listed for sale | $429,900$134/sqft |
Source: Stringham West Realty #1586495 Report a problem | ||
Public tax history
| Year | Property taxes | Tax assessment |
|---|---|---|
| 2025 | $3,787 +14% | $626,600 +10.6% |
| 2024 | $3,322 +10.5% | $566,600 -1.1% |
| 2023 | $3,005 -4.2% | $572,700 -1.4% |
| 2022 | $3,136 +12.6% | $581,000 +142.9% |
| 2021 | $2,784 +6.6% | $239,195 -41.3% |
| 2020 | $2,611 +10.2% | $407,400 +94.4% |
| 2019 | $2,369 +67.8% | $209,550 -39.1% |
| 2018 | $1,412 +27.2% | $344,100 +205.8% |
| 2017 | $1,110 | $112,530 +27.9% |
| 2016 | $1,110 +121% | $88,000 |
| 2015 | $502 | $88,000 |
Find assessor info on the county website
Monthly payment
Est. payment
Payment breakdown
Explore the cost of this home by adjusting the details. Changes won't be saved.Climate risks
Neighborhood: 84059
Nearby schools
GreatSchools rating
- 7/10Trailside ElementaryGrades: PK-6Distance: 0.7 mi
- 3/10Orem Jr High SchoolGrades: 7-9Distance: 2.4 mi
- 4/10Mountain View High SchoolGrades: 10-12Distance: 2.3 mi
Schools provided by the listing agent
- Elementary: Vineyard
- Middle: Orem
- High: Mountain View
- District: Alpine
Source: UtahRealEstate.com. This data may not be complete. We recommend contacting the local school district to confirm school assignments for this home.
- $671,2004 bd2 ba2.3k sqft61 W Paper Bark St, Vineyard, UT 84059Off Market
- $723,6002 bd1 ba900 sqft37 W Paper Bark St, Vineyard, UT 84059Off Market
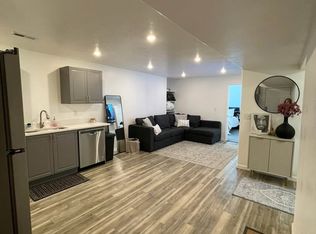
- $738,0004 bd3 ba3.8k sqft73 W Paper Bark St, Vineyard, UT 84059Off Market
- $---- bd-- ba-- sqft73 W Paper Bark St, Orem, UT 84058Off Market
- $668,4005 bd3 ba2.9k sqft45 N Chalk Maple Ln, Vineyard, UT 84059Off Market
- $---- bd-- ba-- sqft31 W Paper Bark St, Orem, UT 84058Off Market
- $853,1006 bd3 ba4.1k sqft31 W Paper Bark St, Vineyard, UT 84059Off Market
- $754,8006 bd4 ba3.5k sqft44 N Canyon Maple Rd, Vineyard, UT 84059Off Market
Similar homes
- $619,9006 bd4 ba2.9k sqft822 E 380 S, American Fork, UT 84003For Sale
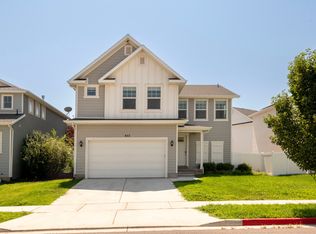
 MLS ID #2176947, Ping Li, The Li Team Real Estate, LLC. UtahRealEstate.com
 - $699,9003 bd3 ba2.6k sqft988 S 350 W #939, American Fork, UT 84003For Sale
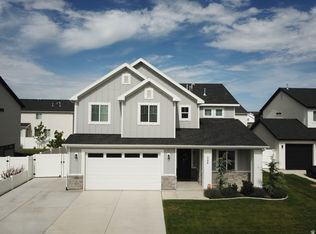 MLS ID #2180747, Brady Deucher, The Blackstone Property Group PLLC. UtahRealEstate.com
 - $660,0003 bd3 ba2.3k sqft772 W 130 S Unit C, Pleasant Grove, UT 84062For Sale
 MLS ID #2170351, Jacqueline Reagh, Distinction Real Estate. UtahRealEstate.com
 - $659,9005 bd4 ba3.6k sqft4554 N Mount Ellen St, Eagle Mountain, UT 84005For Sale
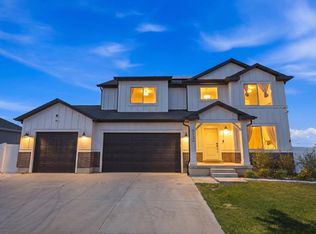 MLS ID #2165992, Nathan Craig Bell, Cannon & Company. UtahRealEstate.com
 - $699,9994 bd3 ba4.7k sqft192 E Dry Mountain Rd, Eagle Mountain, UT 84005For SaleMLS ID #2178917, Greyson Dixon, Redwood Property Group, LLC. UtahRealEstate.com
- $749,9006 bd4 ba3.7k sqft15207 S Charleville Cv W, Riverton, UT 84065For SaleMLS ID #2180618, Megan Jex, Utah Real Estate Professionals. UtahRealEstate.com
- $469,9004 bd4 ba2.3k sqft1017 N 1010 W, Orem, UT 84057For SaleMLS ID #2174154, Clay Winder, KW WESTFIELD. UtahRealEstate.com
- $585,0003 bd2 ba1.6k sqft398 W 800 S, American Fork, UT 84003For SaleMLS ID #2178295, Terry Thompson, Realtypath LLC (South Valley). UtahRealEstate.com
- $579,9005 bd3 ba2.3k sqft244 N 200 E, Salem, UT 84653For SaleMLS ID #2180169, Dallin Nelson, Berkshire Hathaway HomeServices Elite Real Estate. UtahRealEstate.com
- $499,0003 bd2 ba2.3k sqft173 W Cooper Ave, Saratoga Springs, UT 84045For SaleMLS ID #2175266, Justin Critchfield, Omada Real Estate (Team Plus Realty). UtahRealEstate.com
- $974,9994 bd3 ba3.9k sqft558 N Hampton Ln, Lindon, UT 84042For SaleMLS ID #2176960, Adam Icenogle, Homie. UtahRealEstate.com
- $545,0004 bd4 ba2.7k sqft2230 N 2270th St W, Lehi, UT 84043For SaleMLS ID #2172080, Justin Hutchins, Legacy Group Real Estate PLLC. UtahRealEstate.com
- $850,0004 bd3 ba3.9k sqft1383 W Watson Ln, Lindon, UT 84042For SaleMLS ID #2147598, Glade Snyder, Benchmark Utah LLC. UtahRealEstate.com
- $599,9994 bd3 ba3.3k sqft4184 E Sun Crest Dr, Eagle Mountain, UT 84005For SaleMLS ID #2169284, Nina L Pitts, Kelly Right Real Estate of Utah, LLC. UtahRealEstate.com
- $730,0004 bd4 ba3.4k sqft2104 E Heritage Dr, Spanish Fork, UT 84660For SaleMLS ID #2169472, Jordan Lee, CFI Realty LLC. UtahRealEstate.com
- $600,0006 bd3 ba3.1k sqft513 E Mount Dutton Way, Eagle Mountain, UT 84005For SaleMLS ID #2160277, Javier F Abad Cuence, Unity Group Real Estate LLC. UtahRealEstate.com
- $674,9904 bd3 ba4.6k sqft4875 N Topaz Dr, Eagle Mountain, UT 84005For SaleMLS ID #2158409, Keri Clune, Pulte Home Company, LLC. UtahRealEstate.com
- $510,0005 bd3 ba3k sqft1038 W Meridian Dr, Saratoga Springs, UT 84045For SaleMLS ID #2174318, Sharolyn Bleak, Presidio Real Estate (River Heights). UtahRealEstate.com
- $718,3003 bd3 ba3.3k sqft1546 N 3150 W, Provo, UT 84601New ConstructionUtahRealEstate.com
- $674,0006 bd4 ba3.5k sqft5342 N Orville St, Eagle Mountain, UT 84005For SaleMLS ID #2176028, Brittny Orr, Equity Real Estate (Prosper Group). UtahRealEstate.com
