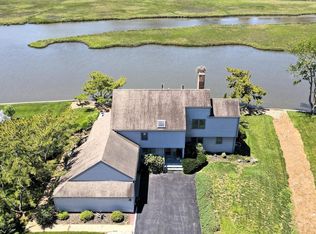
Back on the market with a fresh new look! Welcome to your waterfront retreat, 49 West Side Drive in RBYCC! This fabulous home boasts a large, open floor plan featuring two-story ceilings in the great room with built in bookshelves, a gas fireplace, and views of White Oak Creek. A newly updated chef's kitchen is adjacent and offers a 5-burner gas cooktop, wall oven, gorgeous white quartz countertops, walk in pantry, and a large island where everyone can congregate. An extended sunroom showcases views down the creek featuring breathtaking vistas of the Rehoboth Bay and Indian River Inlet Bridge. Just beyond the sunroom is a welcoming screened porch - the perfect place to enjoy your morning coffee or sunset cocktails. The generous owner's suite is located off of the great room, featuring tray ceilings, large windows, and more water views. A hallway leads to two walk-in closets and the newly renovated primary bath with 2 quartz-topped vanities, a gorgeous custom-tiled shower with rain-shower fixture, heated floors, Serena and Lily wallpaper, and a large soaking tub. All fixtures and finishes have been thoughtfully updated from ceiling to floor! In the rear of the bedroom, a door leads to the expansive deck with gas firepit and gorgeous water and marsh views. Additionally on the first floor, you will find an office which could easily be converted to a 5th bedroom, a 2nd full bath, dedicated laundry room, and a dry bar with built in wine fridge. A wide and open staircase leads to the second floor which offers a second primary suite as well as two additional bedrooms with a shared hallway bath. Tired of paying high electric bills? This home has solar panels which are owned, providing more than enough energy to power the house year-round. Reported electric bills average $25! The backyard allows for plenty of room for activities and a new dock with electric boat lift and jet ski lift will keep your water toys high and dry when not in use. There is also a floating dock for launching kayaks and paddleboards. A two-car garage allows for ample storage, as does the crawl space. Other perks include custom plantation shutters and window shades, tankless hot water heater, built-in sound system in the great room and on the rear patio, and hardwood floors in the main living areas. All furniture is staged and most of it is available for separate purchase. Rehoboth Beach Yacht and Country Club is a highly desirable community with easy access to downtown, shopping, and restaurants. Schedule your tour today!
Sold for $2,575,000
Zillow last checked:
Listing updated:
Bought with:
Cindy Sakowski, RS-0018857
Keller Williams Realty
Source: Bright MLS,MLS#: DESU2058662
Price history
| Date | Event | Price |
|---|---|---|
| 3/27/2025 | Sold | $2,575,000-0.8%$715/sqft |
Source:  Bright MLS #DESU2058662 Report a problem Bright MLS #DESU2058662 Report a problem | ||
| 2/18/2025 | Pending sale | $2,595,000$721/sqft |
Source: Bright MLS #DESU2058662 Report a problem | ||
| 2/4/2025 | Contingent | $2,595,000$721/sqft |
Source: Bright MLS #DESU2058662 Report a problem | ||
| 1/30/2025 | Listed for sale | $2,595,000$721/sqft |
Source: Bright MLS #DESU2058662 Report a problem | ||
| 12/26/2024 | Listing removed | $2,595,000$721/sqft |
Source: Bright MLS #DESU2058662 Report a problem | ||
| 10/2/2024 | Price change | $2,595,000-0.4%$721/sqft |
Source: Bright MLS #DESU2058662 Report a problem | ||
| 8/13/2024 | Price change | $2,605,000-4.4%$724/sqft |
Source: Bright MLS #DESU2058662 Report a problem | ||
| 7/9/2024 | Price change | $2,725,000-4.4%$757/sqft |
Source: Bright MLS #DESU2058662 Report a problem | ||
| 4/21/2024 | Price change | $2,850,000-4.8%$792/sqft |
Source: Bright MLS #DESU2058662 Report a problem | ||
| 3/29/2024 | Listed for sale | $2,995,000$832/sqft |
Source: Bright MLS #DESU2058662 Report a problem | ||
Nearby homes
- $1,600,7003 bd3 ba1.2k sqft47 W Side Dr, Rehoboth Beach, DE 19971Off Market
- $2,195,6004 bd-- ba5.1k sqft51 W Side Dr, Rehoboth Beach, DE 19971Off Market
- $1,355,1004 bd-- ba3.3k sqft44 W Side Dr, Rehoboth Beach, DE 19971Off Market
- $1,183,9004 bd3 ba2.6k sqft42 W Side Dr, Rehoboth Beach, DE 19971Off Market

Sell for more on Zillow
Get a Zillow Showcase℠ listing at no additional cost and you could sell for .
$2,599,100
2% more
+$51,982
With Zillow Showcase(estimated)
$2,651,082
