Skip main navigation
Off market
  • $336,300

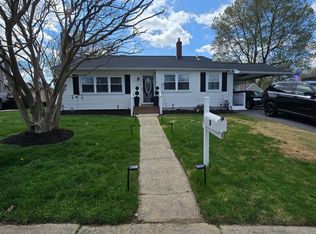
    49 W Stephen Dr, Newark, DE 19713

    4beds
    2baths
    1,600sqft
    SingleFamily
    Built in 1955
    7,405 Square Feet Lot
    $336,300 Zestimate®
    $210/sqft
    $2,504 Estimated rent

    Home value

    $336,300

    $313,000 - $360,000

    $2,504/mo

    Zestimate® history
    Loading
    Loading...

    Owner options

    List your home for rent

    $2,504/mo

    Rent Zestimate®

    Find your next renter with Zillow Rental Manager. Plus, with online applications, you can quickly screen prospective tenants – for free.

    Learn more

    $2,504/mo

    Rent Zestimate®

    Refinance and save

    $1,614/mo

    Est. payment

    Refinancing to a lower rate could help reduce your monthly payments and save thousands over the life of the loan.

    See today's rates

    $1,614/mo

    Est. payment

    Explore your selling options

    Work with a Zillow partner agent

    Leverage their expertise and Zillow's premium Showcase listings to get your home seen by more buyers.

    Get started

    List with your own agent

    Get your home in front of millions of buyers by listing it on Zillow.

    Learn how to do it

    Sell it yourself

    Take full control of how buyers see your home on Zillow by listing For Sale by Owner (FSBO).

    List your home

    What's special

    Reduced: Beautiful 4-bedroom, 1.5 bath, split-level home in Chestnut Hill Estates waiting for the right buyer. **2015 Updates includes ** New cabinets, granite counters, stainless steel appliances, new carpet, windows, bathroom tile and Porch screens. Wood floors updated in (2019). HVAC, water heater, and roof have been replaced. This home boasts an open 1st floor layout with cathedral ceilings, hard wood throughout, and newly installed ceiling fan. From the kitchen step down into the inviting family room where you can comfortably host game night or spend quality time with family. On the upper level, there are 3 generous bedrooms and a hall bath. The 4th bedroom is located on the lower level, which can be converted to an office space. The lower level also has separate laundry room, half bath, and a walkout that leads to a large, open yard, great for entertaining family and friends. Park under the 3-car carport for easy access to the kitchen and enjoy a nice cool drink while relaxing in the adjacent screened porch. This home has been thoroughly cleaned, sanitized, and ready for your personal touch. ACT NOW, while interest rates are low! Great location, easily accessible to I95, RT 1, and approximately 10 minutes to Christiana Mall and Christiana Hospital. Sellers is willing to give some sellers assistance. 2020-04-16

    This property is off market, which means it's not currently listed for sale or rent on Zillow. This may be different from what's available on other websites or public sources.

    Facts & features

    Interior

    Bedrooms & bathrooms
    • Bedrooms: 4
    • Bathrooms: 2
    Heating
    • Forced air, Electric
    Cooling
    • Central
    Appliances
    • Included: Dishwasher, Dryer, Range / Oven, Refrigerator, Washer
    Features
    • Ceiling Fan(s), Dining Area, Carpet, Wood Floors, Upgraded Countertops
    • Flooring: Carpet, Hardwood
    • Basement: Finished
    Interior area
    • Total interior livable area: 1,600 sqft
    • Finished area below ground: 1026

    Property

    Parking
    • Total spaces: 3
    • Parking features: Carport, Garage - Attached
    Features
    • Exterior features: Vinyl
    Lot
    • Size: 7,405 sqft
    Details
    • Parcel number: 0902230245
    • Special conditions: Standard

    Construction

    Type & style
    • Home type: SingleFamily
    Materials
    • Foundation: Crawl/Raised
    • Roof: Other
    Condition
    • Year built: 1955

    Community & neighborhood

    Location
    • Region: Newark

    HOA & financial

    HOA
    • Has HOA: Yes
    • HOA fee: $2 monthly

    Other

    Other facts
    • Heating: Forced Air
    • Appliances: Dishwasher, Refrigerator, Dryer, Washer, Stainless Steel Appliance(s), Oven/Range - Electric
    • AssociationYN: true
    • InteriorFeatures: Ceiling Fan(s), Dining Area, Carpet, Wood Floors, Upgraded Countertops
    • CarportYN: true
    • ParkingFeatures: Attached Carport, Other
    • HeatingYN: true
    • CoolingYN: true
    • StructureType: Detached
    • ConstructionMaterials: Frame
    • StoriesTotal: 2
    • SpecialListingConditions: Standard
    • CoveredSpaces: 3
    • Cooling: Central Air
    • BelowGradeFinishedArea: 1026
    • Basement: Y
    • MlsStatus: ACTIVE UNDER CONTRACT

    Price history

    DateEventPrice
    5/19/2020Sold$215,000+2.4%$134/sqft
    Source: Public Record Report a problem
    3/25/2020Pending sale$209,999$131/sqft
    Source: BHHS Fox & Roach Brandywine #DENC498080 Report a problem
    3/22/2020Price change$209,999-6.6%$131/sqft
    Source: BHHS Fox & Roach Brandywine #DENC498080 Report a problem
    3/18/2020Price change$224,900+2.2%$141/sqft
    Source: BHHS Fox & Roach-Concord #DENC498080 Report a problem
    3/11/2020Listed for sale$220,000+83.3%$138/sqft
    Source: Owner Report a problem
    5/24/2013Sold$120,000+0.8%$75/sqft
    Source: Public Record Report a problem
    2/28/2013Listed for sale$119,000-29.8%$74/sqft
    Source: Coldwell Banker Rowley Realtors LLC. #6176717 Report a problem
    12/7/2012Sold$169,451+19.4%$106/sqft
    Source: Public Record Report a problem
    9/4/2003Sold$141,900$89/sqft
    Source: Public Record Report a problem

    Public tax history

    YearProperty taxesTax assessment
    2025-- $333,900 +597.1%
    2024$2,087 +2.7%$47,900
    2023$2,031 +0.6%$47,900
    2022$2,018 +2.1%$47,900
    2021$1,975 +2.7%$47,900
    2020$1,924 +13%$47,900
    2019$1,703 +6.2%$47,900
    2017$1,604 +0.4%$47,900
    2016$1,598 $47,900
    2015$1,598 +9.6%$47,900
    2014$1,458 $47,900 +4.1%
    2013-- $46,000
    2012-- $46,000
    2011-- $46,000
    2010-- $46,000
    2009-- $46,000
    2008-- $46,000
    2007-- $46,000
    2006-- $46,000
    2005-- $46,000
    2004-- $46,000
    2003-- $46,000
    2002-- $46,000
    2001-- $46,000

    Find assessor info on the county website

    Neighborhood: Chestnut Hill Estates

    Nearby schools

    GreatSchools rating
    Schools provided by the listing agent
    • Elementary: SMITH
    • Middle: KIRK
    • High: CHRISTIANA
    • District: CHRISTINA

    Source: The MLS. This data may not be complete. We recommend contacting the local school district to confirm school assignments for this home.

    Get a cash offer in 3 minutes
    Find out how much your home could sell for in as little as 3 minutes with a no-obligation cash offer.
    Estimated market value
    $336,300
    Get a cash offer in 3 minutes
    Find out how much your home could sell for in as little as 3 minutes with a no-obligation cash offer.
    Estimated market value
    $336,300