Skip main navigation
Sold for $430,000
  • $430,000

    49 W Tomlin Station Rd, Mickleton, NJ 08056

    3beds
    1,788sqft
    Single Family Residence
    Built in 1957
    1 Acres Lot
    $392,700 Zestimate®
    $240/sqft
    $2,576 Estimated rent

    Home value

    $392,700

    $373,000 - $412,000

    $2,576/mo

    Zestimate® history
    Loading
    Loading...

    Owner options

    List your home for rent

    $2,576/mo

    Rent Zestimate®

    Find your next renter with Zillow Rental Manager. Plus, with online applications, you can quickly screen prospective tenants – for free.

    Learn more

    $2,576/mo

    Rent Zestimate®

    Refinance and save

    $3,237/mo

    Est. payment

    Refinancing to a lower rate could help reduce your monthly payments and save thousands over the life of the loan.

    See today's rates

    $3,237/mo

    Est. payment

    Explore your selling options

    Work with a Zillow partner agent

    Leverage their expertise and Zillow's premium Showcase listings to get your home seen by more buyers.

    Get started

    List with your own agent

    Get your home in front of millions of buyers by listing it on Zillow.

    Learn how to do it

    Sell it yourself

    Take full control of how buyers see your home on Zillow by listing For Sale by Owner (FSBO).

    List your home

    What's special

    Cozy eat-in kitchenDetached two-car garageBright and cheerful sunroomCharming brick rancherBeautiful hardwood floorsPlenty of outdoor spaceAbundant white cabinetry

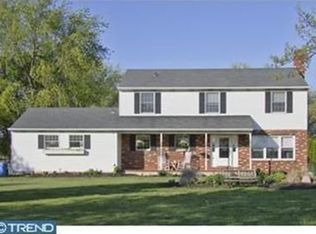
    Welcome to 49 W. Tomlin Station Road, a charming brick rancher set on a picturesque property surrounded by open fields, offering the perfect combination of privacy, space, and convenience. With approximately 1,788 square feet of living space, this well-maintained home features three bedrooms, one full bath, gleaming hardwood flooring, neutral décor, and plenty of outdoor space. Step through the front door into the inviting living room, filled with natural light and accented by beautiful hardwood floors. To one side of the home, you'll find two comfortable bedrooms and a full bath. Beyond the living room, a doorway leads to the heart of the home—a cozy eat-in kitchen featuring abundant white cabinetry, stainless steel appliances, and plenty of storage and workspace. Just off the kitchen is a bright and cheerful sunroom, the perfect place to relax with a morning coffee while taking in peaceful views of the surrounding property. On the opposite side of the kitchen, you'll discover a spacious family room, a dedicated laundry room complete with a washer, dryer, utility sink, storage closet, and cabinetry, along with the third bedroom. Ceiling fans throughout the bedrooms, living room, and family room provide added comfort. Need additional storage? Pull-down attic stairs offer convenient access to even more storage space. Outside, the property truly shines. A long driveway provides ample parking for guests, recreational vehicles, or multiple drivers. The detached two-car garage and attached lean-to offer exceptional storage for vehicles, lawn equipment, tools, and hobbies. The large above-ground pool with attached deck creates the perfect setting for summer entertaining, backyard barbecues, and making memories with family and friends. The unfinished basement provides a blank canvas for future expansion, a workshop, home gym, recreation space, or simply abundant storage. Enjoy the peace and privacy of a rural setting while remaining incredibly convenient to major commuter routes including I-295, Route 322, and Route 130. Philadelphia is approximately 25-30 minutes away, while many popular Jersey Shore destinations can be reached in about 60-90 minutes, making this location ideal for both commuters and weekend adventurers. If you've been searching for one-floor living, room to spread out, and a property that offers both tranquility and convenience, 49 W. Tomlin Station Road is ready to welcome you home.

    Zillow last checked:

    Listing updated:

    Listed by:

    Jennifer D'Alesandro 609-320-3122,

    Keller Williams Realty - Moorestown

    Bought with:

    Luke Romano

    Romano Realty

    Source: Bright MLS,MLS#: NJGL2074466MLS Logo

    Facts & features

    Interior

    Bedrooms & bathrooms
    • Bedrooms: 3
    • Bathrooms: 1
    • Full bathrooms: 1
    • Main level bathrooms: 1
    • Main level bedrooms: 3
    Basement
    • Area: 0
    Heating
    • Forced Air, Natural Gas
    Cooling
    • Central Air, Natural Gas
    Appliances
    • Included: Cooktop, Dishwasher, Self Cleaning Oven, Water Treat System, Electric Water Heater
    • Laundry: Main Level
    Features
    • Bathroom - Stall Shower, Ceiling Fan(s), Eat-in Kitchen
    • Flooring: Carpet, Tile/Brick, Vinyl, Wood
    • Basement: Full,Unfinished
    • Has fireplace: No
    Interior area
    • Total structure area: 1,788
    • Total interior livable area: 1,788 sqft
    • Finished area above ground: 1,788
    • Finished area below ground: 0

    Property

    Parking
    • Total spaces: 8
    • Parking features: Garage Door Opener, Oversized, Concrete, Detached, Driveway, Other
    • Garage spaces: 2
    • Uncovered spaces: 6
    Accessibility
    • Accessibility features: None
    Features
    • Levels: One
    • Stories: 1
    • Patio & porch: Porch
    • Pool features: None
    • Has view: Yes
    • View description: Garden
    Lot
    • Size: 1 Acres
    • Dimensions: 190 x 230
    • Features: Front Yard, Rear Yard, SideYard(s), Wooded, Rural
    Details
    • Additional structures: Above Grade, Below Grade
    • Parcel number: 030010400005
    • Zoning: RES
    • Special conditions: Standard

    Construction

    Type & style
    • Home type: SingleFamily
    • Architectural style: Ranch/Rambler
    • Property subtype: Single Family Residence
    Materials
    • Brick
    • Foundation: Brick/Mortar
    • Roof: Pitched,Shingle
    Condition
    • Good
    • New construction: No
    • Year built: 1957

    Utilities & green energy

    • Sewer: On Site Septic
    • Water: Well
    • Utilities for property: Cable Connected

    Community & HOA

    Community
    • Subdivision: None Available
    HOA
    • Has HOA: No
    Location
    • Region: Mickleton
    • Municipality: EAST GREENWICH TWP

    Financial & listing details

    • Price per square foot: $240/sqft
    • Tax assessed value: $248,500
    • Annual tax amount: $7,919
    • Date on market: 6/25/2026
    • Listing agreement: Exclusive Right To Sell
    • Inclusions: Appliances, Blinds, Window Treatments, Ceiling Fans, Attached Lighting
    • Ownership: Fee Simple

    Price history

    DateEventPrice
    9/9/2026Sold$430,000+14.7%$240/sqft
    Source: Bright MLS #NJGL2074466 Report a problem
    7/9/2026Pending sale$375,000$210/sqft
    Source: Bright MLS #NJGL2074466 Report a problem
    7/6/2026Contingent$375,000$210/sqft
    Source: Bright MLS #NJGL2074466 Report a problem
    6/26/2026Listed for sale$375,000+44.8%$210/sqft
    Source: Bright MLS #NJGL2074466 Report a problem
    11/18/2011Listing removed$259,000+23.9%$145/sqft
    Source: Lawrence Bunnell Report a problem
    2/2/2011Sold$209,000-19.3%$117/sqft
    Source: Public Record Report a problem
    6/3/2010Price change$259,000-3.7%$145/sqft
    Source: Lawrence Bunnell Report a problem
    3/9/2010Price change$269,000-3.8%$150/sqft
    Source: BROKER DIRECT REAL ESTATE #5642622 Report a problem
    1/16/2010Listed for sale$279,500-3.5%$156/sqft
    Source: Bloomkey.com Report a problem
    12/18/2008Listing removed$289,500$162/sqft
    Source: Listhub #507530 Report a problem
    10/6/2008Listed for sale$289,500+34.5%$162/sqft
    Source: Listhub #507530 Report a problem
    11/10/2005Sold$215,300$120/sqft
    Source: Public Record Report a problem

    Public tax history

    YearProperty taxesTax assessment
    2025$7,900 $248,500
    2024$7,900 +3.3%$248,500
    2023$7,649 +2.9%$248,500
    2022$7,433 -0.7%$248,500
    2021$7,482 +0.6%$248,500
    2020$7,440 -0.3%$248,500
    2019$7,464 $248,500 +9.8%
    2018$7,464 +2.5%$226,400
    2017$7,281 +4.3%$226,400
    2016$6,978 +6.6%$226,400
    2015$6,547 +2.7%$226,400
    2014$6,375 +4.7%$226,400
    2013$6,090 +9.6%$226,400
    2012$5,559 -0.3%$226,400 +71.5%
    2011$5,573 +2.2%$132,000
    2010$5,453 -2.5%$132,000
    2009$5,593 $132,000
    2008-- $132,000
    2007-- $132,000
    2006-- $132,000
    2005-- $132,000
    2004-- $132,000
    2003-- $132,000
    2002-- $132,000
    2001-- $132,000
    Find assessor info on the county website

    Neighborhood: 08056

    Nearby schools

    GreatSchools rating
    Schools provided by the listing agent
    • Elementary: Jeffrey Clark School
    • District: East Greenwich Township Public Schools

    Source: Bright MLS. This data may not be complete. We recommend contacting the local school district to confirm school assignments for this home.

    Get a cash offer in 3 minutes
    Find out how much your home could sell for in as little as 3 minutes with a no-obligation cash offer.
    Estimated market value
    $392,700
    Get a cash offer in 3 minutes
    Find out how much your home could sell for in as little as 3 minutes with a no-obligation cash offer.
    Estimated market value
    $392,700