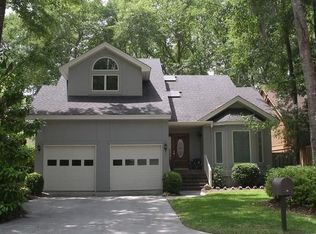
Superbly maintained residence with charming curb appeal, panoramic golf views (#6 South Course) & quiet cul de sac locale in private, amenity rich Moss Creek. Features include durable/attractive hardie plank type extrerior siding, wood/tile/carpet flooring, granite counters, smooth volume/tray ceilings, Kitchen Aid/Bosch appliances, walls of windows to view, custom millwork (crown molding, chair rail, etc.), recessed lighting, ceiling fans, tile & glass surround walk-in showers & max storage space including walk-in closets & large floored walk-in attic. Floor plan offers great room open to casual/formal dining, kitchen with breakfast bar (max cabinet/counter space & walk-in pantry), much desired screened porch, powder room, laundry room, excellent BR separation with private primary suite (well-appointed bath), 3 ample guest BR's, 2 guest BA's and oversize 2 car garage with ruff hewn, durable wainscoting. Exterior features include rear paver patio, mature lawn & plantings + preferred southeastern exposure in rear providing excellent interior natural light and shaded late afternoons & evenings. All conveniently located close to community amenities and front gate.
Sold for $655,000
Zillow last checked:
Listing updated:
Bought with:
The Prudhomme Team
William Raveis - Carolina LLC
Source: REsides, Inc.,MLS#: 503977
Price history
| Date | Event | Price |
|---|---|---|
| 8/26/2026 | Sold | $655,000-1.9%$238/sqft |
Source:  REsides, Inc. #503977 Report a problem REsides, Inc. #503977 Report a problem | ||
| 7/16/2026 | Pending sale | $668,000$243/sqft |
Source: REsides, Inc. #503977 Report a problem | ||
| 6/25/2026 | Price change | $668,000-4.4%$243/sqft |
Source: REsides, Inc. #503977 Report a problem | ||
| 4/20/2026 | Price change | $699,000-6.2%$254/sqft |
Source: REsides, Inc. #503977 Report a problem | ||
| 2/24/2026 | Price change | $745,000-5.1%$271/sqft |
Source: REsides, Inc. #503977 Report a problem | ||
| 1/15/2026 | Listed for sale | $785,000+147.6%$286/sqft |
Source: REsides, Inc. #503977 Report a problem | ||
| 9/20/2012 | Sold | $317,000-1.2%$115/sqft |
Source: Public Record Report a problem | ||
| 5/26/2012 | Listed for sale | $321,000-2.4%$117/sqft |
Source: Charter I Realty and Marketing #312692 Report a problem | ||
| 2/22/2012 | Listing removed | $329,000$120/sqft |
Source: Charter I Realty and Marketing #312692 Report a problem | ||
| 12/21/2011 | Price change | $329,000-15.4%$120/sqft |
Source: Charter I Realty and Marketing #312692 Report a problem | ||
| 8/23/2011 | Listed for sale | $389,000-7.4%$142/sqft |
Source: Charter I Realty and Marketing #310352 Report a problem | ||
| 5/19/2011 | Listing removed | $419,900$153/sqft |
Source: Alan Coyne #244121 Report a problem | ||
| 10/13/2009 | Price change | $419,900-2.3%$153/sqft |
Source: Alan Coyne #244121 Report a problem | ||
| 8/20/2009 | Price change | $429,900-4.4%$156/sqft |
Source: Kristina Kennard #244121 Report a problem | ||
| 6/13/2009 | Price change | $449,900-3.2%$164/sqft |
Source: Kristina Kennard #244121 Report a problem | ||
| 3/19/2009 | Price change | $464,900-4.7%$169/sqft |
Source: Kristina Kennard #244121 Report a problem | ||
| 2/3/2009 | Listed for sale | $487,900$178/sqft |
Source: Kristina Kennard #244121 Report a problem | ||
| 1/3/2009 | Listing removed | $487,900$178/sqft |
Source: Keller Williams Realty #244121 Report a problem | ||
| 12/8/2008 | Listed for sale | $487,900$178/sqft |
Source: Keller Williams Realty #244121 Report a problem | ||
| 11/1/2008 | Listing removed | $487,900$178/sqft |
Source: Keller Williams Realty #244121 Report a problem | ||
| 8/29/2008 | Price change | $487,900-2.4%$178/sqft |
Source: Keller Williams Realty #244121 Report a problem | ||
| 5/9/2008 | Price change | $499,900-3.7%$182/sqft |
Source: Keller Williams Realty #244121 Report a problem | ||
| 4/29/2008 | Price change | $519,000+3.8%$189/sqft |
Source: Keller Williams Realty #244121 Report a problem | ||
| 4/18/2008 | Price change | $499,900-3.7%$182/sqft |
Source: Keller Williams Realty #244121 Report a problem | ||
| 3/9/2008 | Listed for sale | $519,000+1197.5%$189/sqft |
Source: Keller Williams Realty #244121 Report a problem | ||
| 11/7/2006 | Sold | $40,000$15/sqft |
Source: Public Record Report a problem | ||
| 4/8/2005 | Sold | $40,000+12.7%$15/sqft |
Source: Public Record Report a problem | ||
| 11/20/2001 | Sold | $35,500$13/sqft |
Source: Public Record Report a problem | ||
Nearby homes
- $572,3004 bd3 ba2.1k sqft51 Wax Myrtle Ct, Hilton Head Island, SC 29926Off Market
- $667,7003 bd2 ba1.9k sqft47 Wax Myrtle Ct, Hilton Head Island, SC 29926Off Market

- $517,4003 bd2 ba1.4k sqft45 Wax Myrtle Ct, Hilton Head Island, SC 29926Off Market
- $662,8003 bd2 ba2.2k sqft53 Wax Myrtle Ct, Hilton Head Island, SC 29926Off Market
Get a cash offer in 3 minutes
Find out how much your home could sell for in as little as 3 minutes with a no-obligation cash offer.
Estimated market value
$655,000
