Nestled in one of the most coveted and rarely available communities in the Washington, DC area, this beautifully refreshed 4-bedroom, 3.5-bath home offers 2,724 square feet of thoughtfully designed living space in the charming Town of Glen Echo. With just 100 homes and a close-knit neighborhood feel truly unlike anything else in the region, Glen Echo is not just a location, it is a lifestyle. Freshly painted throughout, the home welcomes you with light-filled living spaces, hardwood floors, and a gracious flow ideal for everyday living and entertaining. The finished basement adds valuable flexible space, while newly replaced windows flood every level with natural light. A new balcony off the primary suite creates a private retreat overlooking lush, wooded surroundings. The kitchen and bathrooms are original, offering buyers a blank canvas to customize to their own taste and vision. Major updates include windows replaced in 2025, balcony, new carpet, freshly painted interior and exterior, and a roof replaced in March 2020. Steps from the C&O Canal towpath, Cabin John Regional Park, Glen Echo Park, and the Potomac River for kayaking and recreation. A short stroll to the Potomac Farm Market, restaurants, and shops. Convenient to downtown Bethesda, Friendship Heights, NW DC, Clara Barton Parkway, and I-495. Located in the highly regarded Whitman School Cluster. Opportunities to own in Glen Echo rarely come to market. This is one of them. **Square footage per third-party floor plan measurement and may differ from tax record. Buyer is advised to independently verify.
Sold for $1,327,000
$1,327,000
49 Wellesley Cir, Glen Echo, MD 20812
4beds
2,724sqft
Single Family Residence
Built in 1987
6,970 Square Feet Lot
$1,330,700 Zestimate®
$487/sqft
$4,977 Estimated rent
Home value
$1,330,700
$1.22M - $1.45M
$4,977/mo
Zestimate® history
Owner options
List your home for rent
$4,977/mo
Rent Zestimate®
Find your next renter with Zillow Rental Manager. Plus, with online applications, you can quickly screen prospective tenants – for free.
$4,977/mo
Rent Zestimate®
Refinance and save
$8,010/mo
Est. payment
Refinancing to a lower rate could help reduce your monthly payments and save thousands over the life of the loan.
$8,010/mo
Est. payment
Explore your selling options
Work with a Zillow partner agent
Leverage their expertise and Zillow's premium Showcase listings to get your home seen by more buyers.
Get startedList with your own agent
Get your home in front of millions of buyers by listing it on Zillow.
Learn how to do itSell it yourself
Take full control of how buyers see your home on Zillow by listing For Sale by Owner (FSBO).
List your homeWhat's special
Freshly painted throughoutHardwood floorsLight-filled living spacesNew carpet
Zillow last checked:
Listing updated:
Listed by:
Dana Cruz 301-825-2382,
TTR Sotheby's International Realty
Bought with:
Jessica Boisseau, 0225234068
Keller Williams Realty
Source: Bright MLS,MLS#: MDMC2224694
Facts & features
Interior
Bedrooms & bathrooms
- Bedrooms: 4
- Bathrooms: 4
- Full bathrooms: 3
- 1/2 bathrooms: 1
- Main level bathrooms: 1
Rooms
- Room types: Bedroom 2, Bedroom 3, Bedroom 4, Bedroom 1, Bathroom 1, Bathroom 2, Half Bath
Bedroom 1
- Level: Upper
Bedroom 2
- Level: Upper
Bedroom 3
- Level: Upper
Bedroom 4
- Level: Upper
Bathroom 1
- Level: Upper
Bathroom 1
- Level: Lower
Bathroom 2
- Level: Upper
Half bath
- Level: Main
Heating
- Forced Air, Natural Gas, Electric
Cooling
- Central Air, Electric
Appliances
- Included: Gas Water Heater
Features
- Flooring: Hardwood, Carpet
- Basement: Full,Interior Entry,Windows,Partial
- Number of fireplaces: 1
Interior area
- Total structure area: 2,724
- Total interior livable area: 2,724 sqft
- Finished area above ground: 2,225
- Finished area below ground: 499
Property
Parking
- Total spaces: 1
- Parking features: Garage Faces Front, Attached, Driveway
- Attached garage spaces: 1
- Has uncovered spaces: Yes
Accessibility
- Accessibility features: None
Features
- Levels: Three
- Stories: 3
- Pool features: None
Lot
- Size: 6,970 Square Feet
Details
- Additional structures: Above Grade, Below Grade
- Parcel number: 160702621306
- Zoning: R60
- Special conditions: Standard
Construction
Type & style
- Home type: SingleFamily
- Architectural style: Cottage,Colonial
- Property subtype: Single Family Residence
Materials
- Frame
- Foundation: Concrete Perimeter
- Roof: Asphalt
Condition
- New construction: No
- Year built: 1987
Utilities & green energy
- Sewer: Public Sewer
- Water: Public
Community & HOA
Community
- Subdivision: Glen Echo
HOA
- Has HOA: No
Location
- Region: Glen Echo
Financial & listing details
- Price per square foot: $487/sqft
- Tax assessed value: $1,185,667
- Annual tax amount: $15,383
- Date on market: 4/23/2026
- Listing agreement: Exclusive Right To Sell
- Listing terms: Cash,Conventional
- Ownership: Fee Simple
Price history
| Date | Event | Price |
|---|---|---|
| 5/15/2026 | Sold | $1,327,000+2.5%$487/sqft |
Source:  Bright MLS #MDMC2224694 Report a problem Bright MLS #MDMC2224694 Report a problem | ||
| 4/27/2026 | Pending sale | $1,295,000$475/sqft |
Source: Bright MLS #MDMC2224694 Report a problem | ||
| 4/27/2026 | Contingent | $1,295,000$475/sqft |
Source: Bright MLS #MDMC2224694 Report a problem | ||
| 4/23/2026 | Listed for sale | $1,295,000+215.9%$475/sqft |
Source: Bright MLS #MDMC2224694 Report a problem | ||
| 8/21/1996 | Sold | $410,000$151/sqft |
Source: Public Record Report a problem | ||
Public tax history
| Year | Property taxes | Tax assessment |
|---|---|---|
| 2025 | $14,691 +3.4% | $1,164,200 +6.6% |
| 2024 | $14,214 +7% | $1,092,400 +7% |
| 2023 | $13,290 +11.7% | $1,020,600 +7.6% |
| 2022 | $11,893 +1.3% | $948,800 +1.2% |
| 2021 | $11,743 +1.2% | $937,533 +1.2% |
| 2020 | $11,608 +3.8% | $926,267 +1.2% |
| 2019 | $11,188 -0.2% | $915,000 +2.5% |
| 2018 | $11,206 +1.1% | $893,100 +2.5% |
| 2017 | $11,080 +35.2% | $871,200 +2.6% |
| 2016 | $8,195 | $849,300 +5.7% |
| 2015 | $8,195 | $803,433 +6.1% |
| 2014 | $8,195 | $757,567 +6.4% |
| 2013 | -- | $711,700 |
| 2012 | -- | $711,700 |
| 2011 | -- | $711,700 -13.1% |
| 2010 | -- | $819,170 +0.3% |
| 2009 | -- | $816,852 +0.3% |
| 2008 | -- | $814,536 +0.3% |
| 2007 | -- | $812,220 +15.7% |
| 2006 | -- | $701,806 +18.7% |
| 2005 | -- | $591,393 +23% |
| 2004 | -- | $480,980 |
| 2003 | -- | $480,980 +13.9% |
| 2002 | -- | $422,320 +7.5% |
| 2001 | -- | $392,990 |
Find assessor info on the county website
Neighborhood: 20812
Nearby homes
- $1,307,4004 bd2 ba1.9k sqft5 Vassar Cir, Glen Echo, MD 20812Off Market

- $900,4003 bd2 ba1k sqft47 Wellesley Cir, Glen Echo, MD 20812Off Market
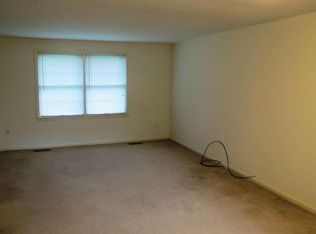
- $870,3002 bd1 ba1k sqft9 Vassar Cir, Glen Echo, MD 20812Off Market
- $605,300-- bd2 ba1.2k sqft43 Wellesley Cir, Glen Echo, MD 20812Off Market
- $1,100,300-- bd2 ba1.9k sqft3 Vassar Cir, Glen Echo, MD 20812Off Market
- $1,320,1004 bd2 ba2.1k sqft6103 Cornell Ave, Glen Echo, MD 20812Off Market
- $1,709,400-- bd3 ba2.4k sqft4 Vassar Cir, Glen Echo, MD 20812Off Market
- $1,665,8004 bd4 ba2.4k sqft10 Vassar Cir, Glen Echo, MD 20812Off Market
Nearby schools
GreatSchools rating
- 9/10Bannockburn Elementary SchoolGrades: K-5Distance: 0.4 mi
- 10/10Thomas W. Pyle Middle SchoolGrades: 6-8Distance: 1.4 mi
- 9/10Walt Whitman High SchoolGrades: 9-12Distance: 1.1 mi
Schools provided by the listing agent
- District: Montgomery County Public Schools
Source: Bright MLS. This data may not be complete. We recommend contacting the local school district to confirm school assignments for this home.
Get a cash offer in 3 minutes
Find out how much your home could sell for in as little as 3 minutes with a no-obligation cash offer.
Estimated market value
$1,330,700
Get a cash offer in 3 minutes
Find out how much your home could sell for in as little as 3 minutes with a no-obligation cash offer.
Estimated market value
$1,330,700
- Maryland
- Montgomery County
- Glen Echo
- 20812
- 49 Wellesley Cir
Nearby cities
Nearby zip codes
Other Glen Echo Topics
