Charming 5-bed, 2-bath home in the sought-after Pine Crest neighborhood offering versatile living space and abundant natural light. Updated kitchen features stainless steel appliances, quartz countertops, and an open flow to the main living areas—ideal for daily life and entertaining. Five well-proportioned bedrooms and renovated baths offer comfortable private spaces and modern finishes. Recent mechanical and envelope upgrades include a tankless water heater and replacement windows (2020) to improve efficiency and comfort. Outside, a maintained yard and patio provide a private setting for dining and gatherings. Practical layout with ample storage adapts easily to a home office, playroom, or guest suite. Excellent location within walking distance to elementary, middle, and high schools, plus nearby parks, shopping, and easy access to major routes. Move-in ready—schedule a showing today. First showings at the Friday open house. Offers due Monday, 5/11, at 4:00 PM.
Sold for $630,000
$630,000
49 Wellesley Rd, Stoughton, MA 02072
5beds
1,684sqft
Single Family Residence
Built in 1948
7,928 Square Feet Lot
$629,000 Zestimate®
$374/sqft
$4,320 Estimated rent
Home value
$629,000
$591,000 - $673,000
$4,320/mo
Zestimate® history
Owner options
List your home for rent
$4,320/mo
Rent Zestimate®
Find your next renter with Zillow Rental Manager. Plus, with online applications, you can quickly screen prospective tenants – for free.
$4,320/mo
Rent Zestimate®
Refinance and save
$4,088/mo
Est. payment
Refinancing to a lower rate could help reduce your monthly payments and save thousands over the life of the loan.
$4,088/mo
Est. payment
Explore your selling options
Work with a Zillow partner agent
Leverage their expertise and Zillow's premium Showcase listings to get your home seen by more buyers.
Get startedList with your own agent
Get your home in front of millions of buyers by listing it on Zillow.
Learn how to do itSell it yourself
Take full control of how buyers see your home on Zillow by listing For Sale by Owner (FSBO).
List your homeWhat's special
Modern finishesVersatile living spaceUpdated kitchenQuartz countertopsStainless steel appliancesRenovated bathsAbundant natural light
Zillow last checked:
Listing updated:
Listed by:
Chris Kostopoulos Group 857-829-0282,
Keller Williams Realty 617-969-9000,
Nicole Kaltsunas 617-645-8678
Bought with:
Victor Divine
Berkshire Hathaway HomeServices Commonwealth Real Estate
Source: MLS PIN,MLS#: 73513879
Facts & features
Interior
Bedrooms & bathrooms
- Bedrooms: 5
- Bathrooms: 2
- Full bathrooms: 2
Primary bedroom
- Level: First
- Area: 156
- Dimensions: 12 x 13
Bedroom 2
- Level: First
- Area: 120
- Dimensions: 12 x 10
Bedroom 3
- Level: Second
- Area: 120
- Dimensions: 10 x 12
Bedroom 4
- Level: Second
- Area: 132
- Dimensions: 11 x 12
Bedroom 5
- Level: Second
- Area: 110
- Dimensions: 10 x 11
Bathroom 1
- Level: First
- Area: 54
- Dimensions: 9 x 6
Bathroom 2
- Level: Second
- Area: 120
- Dimensions: 10 x 12
Dining room
- Level: First
- Area: 252
- Dimensions: 12 x 21
Kitchen
- Level: First
- Area: 168
- Dimensions: 12 x 14
Living room
- Level: First
- Area: 169
- Dimensions: 13 x 13
Heating
- Baseboard, Radiant, Natural Gas
Cooling
- Wall Unit(s)
Appliances
- Included: Gas Water Heater, Tankless Water Heater, Range, Dishwasher, Disposal, Microwave, Refrigerator, Washer, Dryer, Plumbed For Ice Maker
- Laundry: First Floor, Electric Dryer Hookup, Washer Hookup
Features
- Has basement: No
- Number of fireplaces: 1
Interior area
- Total structure area: 1,684
- Total interior livable area: 1,684 sqft
- Finished area above ground: 1,684
Property
Parking
- Total spaces: 4
- Parking features: Paved Drive, Off Street
- Uncovered spaces: 4
Features
- Patio & porch: Patio
- Exterior features: Patio, Outdoor Gas Grill Hookup
Lot
- Size: 7,928 Square Feet
- Features: Corner Lot
Details
- Parcel number: M:0045 B:0134 L:0000,233724
- Zoning: RC
Construction
Type & style
- Home type: SingleFamily
- Architectural style: Colonial
- Property subtype: Single Family Residence
Materials
- Frame
- Foundation: Slab
- Roof: Shingle
Condition
- Year built: 1948
Utilities & green energy
- Electric: Circuit Breakers
- Sewer: Public Sewer
- Water: Public
- Utilities for property: for Electric Range, for Electric Dryer, Washer Hookup, Icemaker Connection, Outdoor Gas Grill Hookup
Community & HOA
HOA
- Has HOA: No
Location
- Region: Stoughton
Financial & listing details
- Price per square foot: $374/sqft
- Tax assessed value: $428,500
- Annual tax amount: $5,305
- Date on market: 7/28/2026
Price history
| Date | Event | Price |
|---|---|---|
| 8/11/2026 | Sold | $630,000+9.6%$374/sqft |
Source: MLS PIN #73513879 Report a problem | ||
| 5/21/2026 | Pending sale | $575,000$341/sqft |
Source: MLS PIN #73513879 Report a problem | ||
| 5/15/2026 | Contingent | $575,000$341/sqft |
Source: MLS PIN #73513879 Report a problem | ||
| 5/6/2026 | Listed for sale | $575,000$341/sqft |
Source: MLS PIN #73513879 Report a problem | ||
Public tax history
| Year | Property taxes | Tax assessment |
|---|---|---|
| 2025 | $5,305 +3.7% | $428,500 +6.6% |
| 2024 | $5,115 +1.8% | $401,800 +8.4% |
| 2023 | $5,024 +4% | $370,800 +10.6% |
| 2022 | $4,832 +7.6% | $335,300 +12.7% |
| 2021 | $4,491 +4.4% | $297,400 +2.9% |
| 2020 | $4,303 +1.1% | $289,000 +4.2% |
| 2019 | $4,255 +11.2% | $277,400 +7.3% |
| 2018 | $3,828 +5.8% | $258,500 +3.6% |
| 2017 | $3,617 +4.7% | $249,600 +8.2% |
| 2016 | $3,454 +1.8% | $230,700 +2.9% |
| 2015 | $3,392 +3.9% | $224,200 +8.1% |
| 2014 | $3,264 +4.4% | $207,400 |
| 2013 | $3,126 +3.1% | $207,400 -0.8% |
| 2012 | $3,031 +2.9% | $209,000 -3.7% |
| 2011 | $2,946 +1.9% | $217,100 -6.5% |
| 2010 | $2,892 +2.3% | $232,100 -9.7% |
| 2009 | $2,828 +2.9% | $256,900 -8.4% |
| 2008 | $2,747 +6.5% | $280,600 +5.5% |
| 2007 | $2,579 -1.7% | $265,900 +1.3% |
| 2006 | $2,623 +4% | $262,600 +11.6% |
| 2005 | $2,522 +2.5% | $235,300 +21% |
| 2004 | $2,460 +6.4% | $194,500 +7.4% |
| 2003 | $2,313 +4% | $181,100 +10.2% |
| 2002 | $2,223 +23.8% | $164,300 +50.2% |
| 1996 | $1,795 | $109,400 |
Find assessor info on the county website
Neighborhood: 02072
Nearby homes
- $551,9002 bd2 ba1.5k sqft85 Woodbine Rd, Stoughton, MA 02072Off Market
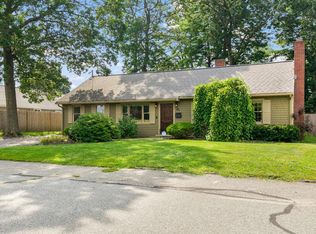
- $566,6004 bd2 ba1.5k sqft39 Wellesley Rd, Stoughton, MA 02072Off Market
- $610,0004 bd2 ba1.8k sqft67 Woodbine Rd, Stoughton, MA 02072Sold
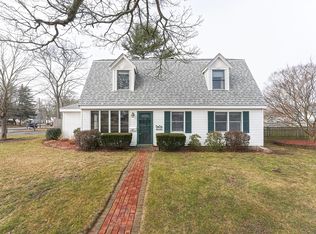
- $453,9003 bd1 ba864 sqft70 Kenmore Rd, Stoughton, MA 02072Off Market
- $458,0002 bd1 ba864 sqft78 Kenmore Rd, Stoughton, MA 02072Off Market
- $651,9004 bd2 ba1.2k sqft82 Woodbine Rd, Stoughton, MA 02072Off Market
- $433,1003 bd1 ba864 sqft62 Kenmore Rd, Stoughton, MA 02072Off Market
- $690,8003 bd2 ba2.7k sqft31 Wellesley Rd, Stoughton, MA 02072Off Market
Nearby schools
GreatSchools rating
- 6/10West Elementary SchoolGrades: PK-5Distance: 0.5 mi
- 5/10O'Donnell Middle SchoolGrades: 6-8Distance: 0.7 mi
- 5/10Stoughton High SchoolGrades: 9-12Distance: 0.7 mi
Get a cash offer in 3 minutes
Find out how much your home could sell for in as little as 3 minutes with a no-obligation cash offer.
Estimated market value
$629,000
Get a cash offer in 3 minutes
Find out how much your home could sell for in as little as 3 minutes with a no-obligation cash offer.
Estimated market value
$629,000
- Massachusetts
- Norfolk County
- Stoughton
- 02072
- 49 Wellesley Rd
