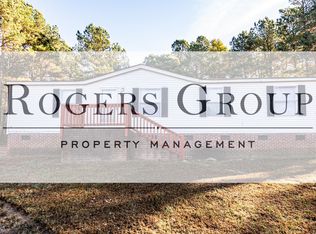
Move in ready! Country living with NO HOA! Spacious living room, kitchen with lots of cabinet and counter space. Spacious bedrooms, Dual vanity in primary bath, stand up shower and soaking tub. All rooms have been freshly painted. Nice deck and back yard with carport and storage shed. Metal roof installed in 2019, HVAC and well pump were replaced in 2020.
Sold for $153,000
$153,000
49 Western Ln, Henderson, NC 27537
3beds
1,296sqft
Manufactured On Land, Residential, Manufactured Home
Built in 1999
0.94 Acres Lot
$176,100 Zestimate®
$118/sqft
$1,062 Estimated rent
Home value
$176,100
$164,000 - $187,000
$1,062/mo
Zestimate® history
Owner options
List your home for rent
$1,062/mo
Rent Zestimate®
Find your next renter with Zillow Rental Manager. Plus, with online applications, you can quickly screen prospective tenants – for free.
$1,062/mo
Rent Zestimate®
Refinance and save
$994/mo
Est. payment
Refinancing to a lower rate could help reduce your monthly payments and save thousands over the life of the loan.
$994/mo
Est. payment
Explore your selling options
Work with a Zillow partner agent
Leverage their expertise and Zillow's premium Showcase listings to get your home seen by more buyers.
Get startedList with your own agent
Get your home in front of millions of buyers by listing it on Zillow.
Learn how to do itSell it yourself
Take full control of how buyers see your home on Zillow by listing For Sale by Owner (FSBO).
List your homeWhat's special
Metal roof installedNice deckDual vanityPrimary bathStand up showerSpacious bedroomsSoaking tub
Zillow last checked:
Listing updated:
Listed by:
Wallace Peiffer 919-302-1215,
Premier Advantage Realty Inc,
Holly Hicks 919-816-5176,
Premier Advantage Realty Inc
Bought with:
Katherine Peterson, 215003
Coldwell Banker HPW
Source: Doorify MLS,MLS#: 2541222
Facts & features
Interior
Bedrooms & bathrooms
- Bedrooms: 3
- Bathrooms: 2
- Full bathrooms: 2
Heating
- Heat Pump
Cooling
- Central Air
Appliances
- Included: Electric Range, Electric Water Heater, Microwave, Refrigerator
- Laundry: Main Level
Features
- Bathtub/Shower Combination, Double Vanity, Separate Shower, Soaking Tub, Walk-In Shower
- Flooring: Carpet, Vinyl
- Has fireplace: No
Interior area
- Total structure area: 1,296
- Total interior livable area: 1,296 sqft
- Finished area above ground: 1,296
- Finished area below ground: 0
Property
Parking
- Total spaces: 2
- Parking features: Carport, Detached, Driveway, Gravel
- Uncovered spaces: 2
Features
- Levels: One
- Stories: 1
- Patio & porch: Deck, Porch
- Has view: Yes
Lot
- Size: 0.94 Acres
- Features: Landscaped, Open Lot
Details
- Additional structures: Shed(s), Storage
- Parcel number: 0400A01015
- Special conditions: Standard
Construction
Type & style
- Home type: MobileManufactured
- Architectural style: Ranch
- Property subtype: Manufactured On Land, Residential, Manufactured Home
Materials
- Vinyl Siding
- Foundation: Brick/Mortar
Condition
- New construction: No
- Year built: 1999
Utilities & green energy
- Sewer: Septic Tank
- Water: Well
Community & HOA
Community
- Subdivision: Dabney Pines
HOA
- Has HOA: No
Location
- Region: Henderson
Financial & listing details
- Price per square foot: $118/sqft
- Tax assessed value: $97,549
- Annual tax amount: $608
- Date on market: 11/9/2023
- Road surface type: Unimproved
- Body type: Double Wide
Price history
| Date | Event | Price |
|---|---|---|
| 3/28/2024 | Sold | $153,000-1.3%$118/sqft |
Source:  Doorify MLS #2541222 Report a problem Doorify MLS #2541222 Report a problem | ||
| 2/12/2024 | Pending sale | $155,000$120/sqft |
Source: Doorify MLS #2541222 Report a problem | ||
| 2/7/2024 | Price change | $155,000-5.2%$120/sqft |
Source: Doorify MLS #2541222 Report a problem | ||
| 12/7/2023 | Price change | $163,500-0.9%$126/sqft |
Source: Doorify MLS #2541222 Report a problem | ||
| 11/9/2023 | Listed for sale | $165,000+126%$127/sqft |
Source: Doorify MLS #2541222 Report a problem | ||
| 12/17/2019 | Sold | $73,000+4.4%$56/sqft |
Source: Doorify MLS #2286972 Report a problem | ||
| 12/17/2019 | Listed for sale | $69,900$54/sqft |
Source: CENTURY 21 Country Knolls Realty, Inc #2286972 Report a problem | ||
| 11/4/2019 | Pending sale | $69,900$54/sqft |
Source: CENTURY 21 Country Knolls Realty, Inc #2286972 Report a problem | ||
| 11/1/2019 | Listed for sale | $69,900+197.2%$54/sqft |
Source: CENTURY 21 Country Knolls Realty, Inc. #2286972 Report a problem | ||
| 7/26/2006 | Sold | $23,520$18/sqft |
Source: Public Record Report a problem | ||
Public tax history
| Year | Property taxes | Tax assessment |
|---|---|---|
| 2025 | $929 +21.7% | $97,549 |
| 2024 | $764 +25.5% | $97,549 +95.4% |
| 2023 | $609 | $49,914 |
| 2022 | $609 | $49,914 |
| 2021 | $609 +0.5% | $49,914 |
| 2020 | $606 +0.8% | $49,914 |
| 2019 | $601 +2.1% | $49,914 |
| 2018 | $588 +3% | $49,914 |
| 2017 | $571 | $49,914 |
| 2016 | $571 | $49,914 +38.6% |
| 2015 | $571 +41.2% | $36,000 |
| 2014 | $405 | $36,000 |
Find assessor info on the county website
Neighborhood: 27537
Nearby homes
- $148,0003 bd2 ba1.4k sqft87 Western Ln, Henderson, NC 27537Off Market
- $177,4004 bd2 ba1.7k sqft15 Western Ln, Henderson, NC 27537Off Market
- $127,8003 bd2 ba-- sqft44 Western Ln, Henderson, NC 27537Off Market
- $146,3003 bd2 ba1.1k sqft276 Cone Ln, Henderson, NC 27537Off Market
- $174,1004 bd2 ba1.7k sqft198 Cone Ln, Henderson, NC 27537Off Market
- $197,5004 bd2 ba2.1k sqft127 Western Ln, Henderson, NC 27537Off Market
- $172,0003 bd2 ba1.5k sqft117 Loblolly Ln, Henderson, NC 27537Off Market
- $8,0002 bd2 ba980 sqft160 Cone Ln, Henderson, NC 27537Sold
Nearby schools
GreatSchools rating
- 4/10Dabney Elementary SchoolGrades: PK-5Distance: 3.4 mi
- 3/10Vance County Middle SchoolGrades: 6-8Distance: 7 mi
- 1/10Northern Vance High SchoolGrades: 9-12Distance: 8.6 mi
Schools provided by the listing agent
- Elementary: Vance - Dabney
- Middle: Vance - Vance County
- High: Vance - Vance County
Source: Doorify MLS. This data may not be complete. We recommend contacting the local school district to confirm school assignments for this home.
- North Carolina
- Vance County
- Henderson
- 27537
- 49 Western Ln
Nearby cities
Nearby zip codes
Other Henderson Topics
