Nestled in the prestigious Shadow Creek community, this exquisite traditional residence offers a harmonious blend of luxury and comfort, perfect for those seeking a sophisticated lifestyle. Built in 2013, this stunning home spans 3,866 square feet and boasts five spacious bedrooms and three and a half elegantly appointed bathrooms (including the lower level) , ensuring ample space for relaxation and entertainment. Step inside to discover a thoughtfully designed interior that exudes warmth and sophistication. The open floor plan seamlessly connects the family room, adorned with a cozy gas fireplace, to the gourmet kitchen, featuring upgraded countertops, a breakfast area, and a pantry for all your culinary needs. Elegant crown moldings and wainscoting add a touch of refinement, while the luxurious flooring options-including Brazilian Teak hardwood, luxury vinyl plank, and ceramic tile create a welcoming ambiance throughout. Retreat to the primary suite with a lighted tray ceiling, where you'll find a lavish bathroom complete with a jetted tub and a walk-in tile shower, providing a spa-like experience at home. The partially finished basement, with its walkout access, presents endless possibilities for a home office, gym, or entertainment space - including a bedroom, a bathroom, a fireplace, and a kitchenette. The exterior of this property is equally impressive, featuring a beautifully landscaped yard that backs to serene trees, providing a tranquil backdrop for outdoor gatherings. Enjoy evenings on the expansive deck or patio, perfect for al fresco dining or simply unwinding in nature. The property also includes a shed for additional storage. With an attached oversized garage accommodating three vehicles and additional driveway space, convenience is at your fingertips. The home is equipped with a security system, ensuring peace of mind while you enjoy the luxurious amenities this property has to offer. Bask in the picturesque views of lush pastures and wooded areas, creating a serene escape from the hustle and bustle of daily life. This residence is not just a home; it's a lifestyle, offering the perfect blend of elegance, comfort, and tranquility in the heart of Shadow Creek. Experience the essence of refined living in this exceptional property, where every detail has been meticulously crafted for your enjoyment.
Sold for $795,000
$795,000
49 Wheatland Cir #L-0010, Lebanon, PA 17042
5beds
5,366sqft
Single Family Residence
Built in 2013
1 Acres Lot
$829,700 Zestimate®
$148/sqft
$3,604 Estimated rent
Home value
$829,700
$788,000 - $879,000
$3,604/mo
Zestimate® history
Owner options
List your home for rent
$3,604/mo
Rent Zestimate®
Find your next renter with Zillow Rental Manager. Plus, with online applications, you can quickly screen prospective tenants – for free.
$3,604/mo
Rent Zestimate®
Refinance and save
$5,063/mo
Est. payment
Refinancing to a lower rate could help reduce your monthly payments and save thousands over the life of the loan.
$5,063/mo
Est. payment
Explore your selling options
Work with a Zillow partner agent
Leverage their expertise and Zillow's premium Showcase listings to get your home seen by more buyers.
Get startedList with your own agent
Get your home in front of millions of buyers by listing it on Zillow.
Learn how to do itSell it yourself
Take full control of how buyers see your home on Zillow by listing For Sale by Owner (FSBO).
List your homeWhat's special
Beautifully landscaped yardPartially finished basementOpen floor planJetted tubLush pasturesCozy gas fireplaceTranquil backdrop
Zillow last checked:
Listing updated:
Listed by:
Stuart Hanford 717-304-5001,
RE/MAX Cornerstone
Bought with:
Yvonne Smith, RS359030
Keller Williams Realty
Source: Bright MLS,MLS#: PALN2021652
Facts & features
Interior
Bedrooms & bathrooms
- Bedrooms: 5
- Bathrooms: 4
- Full bathrooms: 3
- 1/2 bathrooms: 1
- Main level bathrooms: 2
- Main level bedrooms: 1
Rooms
- Room types: Bedroom 2, Bedroom 3, Bedroom 1, Bathroom 1, Half Bath
Bedroom 1
- Level: Main
Bedroom 1
- Level: Upper
Bedroom 1
- Level: Lower
Bedroom 2
- Level: Upper
Bedroom 3
- Level: Upper
Bathroom 1
- Level: Main
Bathroom 1
- Level: Upper
Bathroom 1
- Level: Lower
Half bath
- Level: Main
Heating
- Forced Air, Baseboard, Natural Gas
Cooling
- Central Air, Ceiling Fan(s), Electric
Appliances
- Included: Gas Water Heater
- Laundry: Has Laundry, Main Level
Features
- Air Filter System, Bar, Bathroom - Stall Shower, Bathroom - Walk-In Shower, Breakfast Area, Built-in Features, Ceiling Fan(s), Combination Kitchen/Dining, Crown Molding, Dining Area, Entry Level Bedroom, Family Room Off Kitchen, Open Floorplan, Floor Plan - Traditional, Formal/Separate Dining Room, Eat-in Kitchen, Pantry, Primary Bath(s), Recessed Lighting, Sound System, Store/Office, Upgraded Countertops, Wainscotting, Walk-In Closet(s), Wine Storage, 2 Story Ceilings, 9'+ Ceilings, Cathedral Ceiling(s), Dry Wall, High Ceilings, Paneled Walls, Tray Ceiling(s), Vaulted Ceiling(s)
- Flooring: Carpet, Ceramic Tile, Hardwood, Luxury Vinyl, Wood
- Windows: Window Treatments
- Basement: Partial,Heated,Improved,Interior Entry,Exterior Entry,Partially Finished,Concrete,Rear Entrance,Sump Pump,Walk-Out Access,Windows
- Number of fireplaces: 2
- Fireplace features: Gas/Propane
Interior area
- Total structure area: 5,366
- Total interior livable area: 5,366 sqft
- Finished area above ground: 3,866
- Finished area below ground: 1,500
Property
Parking
- Total spaces: 5
- Parking features: Storage, Garage Faces Side, Garage Door Opener, Inside Entrance, Oversized, Attached, Driveway, Off Street
- Garage spaces: 3
- Uncovered spaces: 2
Accessibility
- Accessibility features: None
Features
- Levels: Two
- Stories: 2
- Patio & porch: Patio, Porch, Deck
- Exterior features: Awning(s), Barbecue, Lighting, Water Fountains
- Pool features: None
- Spa features: Bath
- Has view: Yes
- View description: Pasture, Trees/Woods
- Frontage type: Road Frontage
- Frontage length: Road Frontage: 218
Lot
- Size: 1 Acres
- Dimensions: 217.8' x 200'
- Features: Backs to Trees, Cleared, Front Yard, Level, Premium, Rear Yard, Suburban
Details
- Additional structures: Above Grade, Below Grade, Outbuilding
- Parcel number: 2623311583607930000
- Zoning: RESIDENTIAL R1
- Special conditions: Standard
Construction
Type & style
- Home type: SingleFamily
- Architectural style: Traditional
- Property subtype: Single Family Residence
Materials
- Dryvit, Stone
- Foundation: Active Radon Mitigation, Concrete Perimeter, Crawl Space, Slab, Other
- Roof: Architectural Shingle
Condition
- Excellent
- New construction: No
- Year built: 2013
Details
- Builder name: Garman Builders
Utilities & green energy
- Electric: 200+ Amp Service
- Sewer: Public Sewer
- Water: Public
- Utilities for property: Cable Available, Electricity Available, Natural Gas Available, Phone Available, Sewer Available, Water Available
Community & HOA
Community
- Security: Security System
- Subdivision: Shadow Creek
HOA
- Has HOA: No
Location
- Region: Lebanon
- Municipality: NORTH CORNWALL TWP
Financial & listing details
- Price per square foot: $148/sqft
- Tax assessed value: $432,800
- Annual tax amount: $10,507
- Date on market: 7/24/2025
- Listing agreement: Exclusive Right To Sell
- Listing terms: Cash,Conventional
- Inclusions: Whole House Generator, Shed, Invisible Fence Minus Collars, Wine Refrigerator In Sun Room, All Kitchen Appliances, Washer And Dryer, Bar Stools In Kitchen, Window Candles In Front Windows, Natural Gas Grill, Microwave And Refrigerator In The Basement, Refrigerator In The Garage
- Ownership: Fee Simple
Price history
| Date | Event | Price |
|---|---|---|
| 9/17/2025 | Sold | $795,000-4.1%$148/sqft |
Source:  Bright MLS #PALN2021652 Report a problem Bright MLS #PALN2021652 Report a problem | ||
| 9/9/2025 | Pending sale | $829,000$154/sqft |
Source: Bright MLS #PALN2021652 Report a problem | ||
| 8/3/2025 | Price change | $829,000-2.4%$154/sqft |
Source: Bright MLS #PALN2021652 Report a problem | ||
| 7/24/2025 | Listed for sale | $849,000+553.6%$158/sqft |
Source: Bright MLS #PALN2021652 Report a problem | ||
| 6/8/2012 | Sold | $129,900$24/sqft |
Source: Public Record Report a problem | ||
Public tax history
| Year | Property taxes | Tax assessment |
|---|---|---|
| 2025 | $10,681 +4.3% | $432,800 |
| 2024 | $10,237 +2.2% | $432,800 |
| 2023 | $10,021 +3.5% | $432,800 +0.1% |
| 2022 | $9,684 +8.1% | $432,300 |
| 2021 | $8,961 +0.8% | $432,300 |
| 2020 | $8,894 +329.3% | $432,300 |
| 2019 | $2,072 -67.6% | $432,300 |
| 2018 | $6,390 | $432,300 |
| 2017 | -- | $432,300 |
| 2016 | -- | $432,300 |
| 2015 | -- | $432,300 |
| 2014 | -- | $432,300 +3331% |
| 2012 | -- | $12,600 |
| 2011 | -- | $12,600 |
| 2010 | -- | $12,600 |
| 2009 | -- | $12,600 |
| 2007 | -- | $12,600 |
| 2006 | -- | $12,600 |
Find assessor info on the county website
Neighborhood: 17042
Nearby homes
- $700,0004 bd2 ba3.3k sqft47 Wheatland Cir #L-0011, Lebanon, PA 17042Off Market
- $850,7004 bd4 ba3.3k sqft52 Wheatland Cir #L-0056, Lebanon, PA 17042Off Market
- $782,3004 bd3 ba3.3k sqft51 Wheatland Cir #L-0009, Lebanon, PA 17042Off Market
- $865,9004 bd4 ba3.5k sqft50 Wheatland Cir #L-0055, Lebanon, PA 17042Off Market
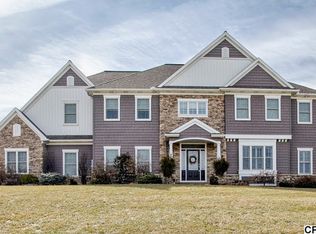
- $799,9004 bd4 ba3.9k sqft45 Wheatland Cir #L-0012, Lebanon, PA 17042Sold
- $944,6004 bd2 ba3.9k sqft48 Wheatland Cir #L-0054, Lebanon, PA 17042Off Market
- $872,5004 bd5 ba3.6k sqft54 Wheatland Cir #L-0057, Lebanon, PA 17042Off Market
- $97,100-- bd-- ba-- sqft53 Wheatland Cir #L-0008, Lebanon, PA 17042Off Market
Nearby schools
GreatSchools rating
- 6/10Cornwall El SchoolGrades: K-5Distance: 3.4 mi
- 6/10Cedar Crest Middle SchoolGrades: 6-8Distance: 2.6 mi
- 6/10Cedar Crest High SchoolGrades: 9-12Distance: 2.7 mi
Schools provided by the listing agent
- Elementary: Cornwall
- Middle: Cedar Crest
- High: Cedar Crest
- District: Cornwall-lebanon
Source: Bright MLS. This data may not be complete. We recommend contacting the local school district to confirm school assignments for this home.


Get pre-qualified for a loan
At Zillow Home Loans, we can pre-qualify you in as little as 5 minutes with no impact to your credit score.An equal housing lender. NMLS #10287.
Sell for more on Zillow
Get a Zillow Showcase℠ listing at no additional cost and you could sell for .
$829,700
2% more
+$16,594
With Zillow Showcase(estimated)
$846,294
- Pennsylvania
- Lebanon County
- Lebanon
- 17042
- 49 Wheatland Cir Unit L-0010
Nearby cities
Nearby neighborhoods
Nearby zip codes
Other Lebanon Topics
