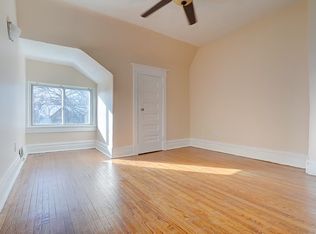
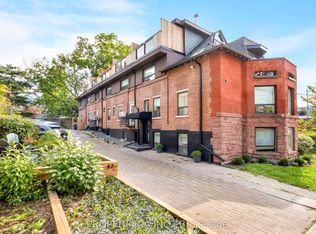
This is your Beaches life. Living at the water's edge, surrounded by community and connected to everything that makes this neighbourhood special. You've already felt the pull, so let's skip the neighbourhood pitch and get right to the home. A classic Beaches charmer thoughtfully reimagined with modern comfort, style, and functionality. Beautiful from the curb and even better inside, this home welcomes you with a generous mudroom and foyer featuring heated floors, double closets, and a glass ceiling that fills the space with natural light. Sightlines draw you straight through to the backyard and the sun-drenched rear living space. The front living room blends character and comfort with an original fireplace, rich hardwood floors, and custom built-ins. The dining room is framed by elegant wainscotting and an exposed staircase that sets the tone. And yes-that is Biggie Smalls in the wallpaper. We aren't afraid to have a little fun here. The galley kitchen is sharp and highly functional, featuring a peninsula, quality appliances, ample counter space, and storage for days. B.I.G. would approve. At the rear, the family room is where you'll want to spend your time. Glass ceilings place you beneath the treetops while oversized windows create a seamless connection to the composite deck and beautifully landscaped yard, blurring the line between indoors and out. The second floor offers two inviting bedrooms and a spa-inspired bathroom with double sinks, heated floors, a custom shower, soaker tub, and wall-mounted toilet. Then comes the third floor-a true standout. The king-sized primary retreat features rooftop views, exceptional storage, and executive-level finishes, with room to add a walk-in closet and third bathroom if desired. The finished lower level adds even more versatility with a recreation room, stylish full bathroom, laundry, storage, and a separate entrance. This home offers space, character, and thoughtful upgrades at every turn. **parking disclosure.
11 days
|
83
|
7
|
Zillow last checked:
Listing updated:
Listed by:
RE/MAX REALTY SPECIALISTS INC.
Source: TRREB,MLS®#: E13502874Originating MLS®#: Toronto Regional Real Estate Board
Features: Beach, Golf, Library, Park, Public Transit, Fenced Yard
Details
Parcel number: 210040457
Other equipment: Sump Pump
Construction
Type & style
Home type: SingleFamily
Property subtype: Single Family Residence
Materials
Brick, Other
Foundation: Brick, Other
Roof: Asphalt Shingle
Utilities & green energy
Sewer: Sewer
Community & HOA
Location
Region: Toronto
Financial & listing details
Annual tax amount: C$8,514
Date on market: 6/29/2026
RE/MAX REALTY SPECIALISTS INC.
By pressing Contact Agent, you agree that the real estate professional identified above may call/text you about your search, which may involve use of automated means and pre-recorded/artificial voices. You don't need to consent as a condition of buying any property, goods, or services. Message/data rates may apply. You also agree to our Terms of Use. Zillow does not endorse any real estate professionals. We may share information about your recent and future site activity with your agent to help them understand what you're looking for in a home.