Welcome to 49 Whispering Hills Drive, a spacious 4-bedroom, 3-bathroom ranch-style home nestled on a serene cul-de-sac in the charming town of North Branford. As you step inside, you're greeted by hardwood floors that flow throughout the home. The sunken living room features a cozy fireplace, recessed lighting, and abundant natural light, creating an inviting atmosphere. This space seamlessly transitions into the formal dining room, which boasts sliding doors leading to a large deck-perfect for entertaining and enjoying the outdoors. The bright, white kitchen is a chef's delight, equipped with a breakfast bar, stainless steel appliances, and a breakfast nook. It's an ideal space for preparing meals and gathering with family and friends. The home offers two master suites. The primary master bedroom includes a full bath, while the additional master suite can serve as an in-law arrangement, complete with a spacious living room, bedroom, and full bath-all conveniently located on the main level. The expansive unfinished basement spans the entire footprint of the house and the versatile space offers endless possibilities for customization to suit your needs. The private, level .95-acre lot provides ample outdoor space for various activities. Located just 10 minutes from the highway, it ensures easy access to essential amenities and local favorites. Don't miss the opportunity to make 49 Whispering Hills Drive your new home. Schedule your private showing today!
Sold for $530,000
$530,000
49 Whispering Hills Drive, North Branford, CT 06471
4beds
4,152sqft
Single Family Residence
Built in 1968
0.95 Acres Lot
$553,800 Zestimate®
$128/sqft
$4,762 Estimated rent
Home value
$553,800
$493,000 - $626,000
$4,762/mo
Zestimate® history
Owner options
List your home for rent
$4,762/mo
Rent Zestimate®
Find your next renter with Zillow Rental Manager. Plus, with online applications, you can quickly screen prospective tenants – for free.
$4,762/mo
Rent Zestimate®
Refinance and save
$3,836/mo
Est. payment
Refinancing to a lower rate could help reduce your monthly payments and save thousands over the life of the loan.
$3,836/mo
Est. payment
Explore your selling options
Work with a Zillow partner agent
Leverage their expertise and Zillow's premium Showcase listings to get your home seen by more buyers.
Get startedList with your own agent
Get your home in front of millions of buyers by listing it on Zillow.
Learn how to do itSell it yourself
Take full control of how buyers see your home on Zillow by listing For Sale by Owner (FSBO).
List your homeWhat's special
Cozy fireplaceLarge deckIn-law arrangementAbundant natural lightBreakfast barExpansive unfinished basementTwo master suites
Zillow last checked:
Listing updated:
Listed by:
The One Team At William Raveis Real Estate,
Miranda Micarelli 203-907-6909,
William Raveis Real Estate 203-453-0391
Bought with:
Karolina Nunez, RES.0816830
Coldwell Banker Realty
Source: Smart MLS,MLS#: 24086616
Facts & features
Interior
Bedrooms & bathrooms
- Bedrooms: 4
- Bathrooms: 3
- Full bathrooms: 3
Primary bedroom
- Features: Full Bath, Sliders
- Level: Main
- Area: 217.58 Square Feet
- Dimensions: 15.11 x 14.4
Bedroom
- Features: Hardwood Floor
- Level: Main
- Area: 133.21 Square Feet
- Dimensions: 12.11 x 11
Bedroom
- Features: Full Bath, Hardwood Floor
- Level: Main
- Area: 165.39 Square Feet
- Dimensions: 14.9 x 11.1
Bedroom
- Features: Hardwood Floor
- Level: Main
- Area: 112.52 Square Feet
- Dimensions: 9.7 x 11.6
Dining room
- Features: Sliders
- Level: Main
- Area: 197.81 Square Feet
- Dimensions: 15.1 x 13.1
Kitchen
- Features: Breakfast Bar, Breakfast Nook
- Level: Main
- Area: 149 Square Feet
- Dimensions: 14.9 x 10
Living room
- Features: Fireplace, Sunken, Hardwood Floor
- Level: Main
- Area: 313.02 Square Feet
- Dimensions: 14.1 x 22.2
Other
- Features: Hardwood Floor
- Level: Main
- Area: 308 Square Feet
- Dimensions: 17.6 x 17.5
Heating
- Baseboard, Oil
Cooling
- Central Air
Appliances
- Included: None, Water Heater
- Laundry: Lower Level
Features
- Central Vacuum
- Basement: Full,Hatchway Access,Interior Entry,Partially Finished,Concrete
- Attic: Crawl Space,Storage,Pull Down Stairs
- Number of fireplaces: 1
Interior area
- Total structure area: 4,152
- Total interior livable area: 4,152 sqft
- Finished area above ground: 2,076
- Finished area below ground: 2,076
Property
Parking
- Total spaces: 3
- Parking features: Attached, Paved, Driveway, Garage Door Opener, Private
- Attached garage spaces: 2
- Has uncovered spaces: Yes
Features
- Patio & porch: Deck
- Fencing: Full
Lot
- Size: 0.95 Acres
- Features: Few Trees, Level, Cul-De-Sac
Details
- Parcel number: 1273315
- Zoning: res
Construction
Type & style
- Home type: SingleFamily
- Architectural style: Ranch
- Property subtype: Single Family Residence
Materials
- Vinyl Siding
- Foundation: Concrete Perimeter, Slab
- Roof: Asphalt
Condition
- New construction: No
- Year built: 1968
Utilities & green energy
- Sewer: Septic Tank
- Water: Well
Community & HOA
Community
- Features: Lake
HOA
- Has HOA: No
Location
- Region: North Branford
Financial & listing details
- Price per square foot: $128/sqft
- Tax assessed value: $203,800
- Annual tax amount: $7,323
- Date on market: 4/7/2025
Price history
| Date | Event | Price |
|---|---|---|
| 5/27/2025 | Sold | $530,000+7.1%$128/sqft |
Source:  Smart MLS #24086616 Report a problem Smart MLS #24086616 Report a problem | ||
| 5/8/2025 | Listed for sale | $495,000$119/sqft |
Source:  William Raveis Real Estate, Mortgage & Insurance #24086616 Report a problem William Raveis Real Estate, Mortgage & Insurance #24086616 Report a problem | ||
| 4/11/2025 | Pending sale | $495,000$119/sqft |
Source: William Raveis Real Estate, Mortgage & Insurance #24086616 Report a problem | ||
| 4/7/2025 | Listed for sale | $495,000+70.7%$119/sqft |
Source: Smart MLS #24086616 Report a problem | ||
| 9/6/2019 | Sold | $290,000-3%$70/sqft |
Source: Smart MLS #170172732 Report a problem | ||
| 6/8/2019 | Pending sale | $299,000$72/sqft |
Source: Berkshire Hathaway HomeServices New England Properties #170172732 Report a problem | ||
| 5/19/2019 | Price change | $299,000-5.1%$72/sqft |
Source: Berkshire Hathaway HomeServices New England Properties #170172732 Report a problem | ||
| 3/14/2019 | Listed for sale | $315,000-3.1%$76/sqft |
Source: Berkshire Hathaway HomeServices New England Properties #170172732 Report a problem | ||
| 9/14/2016 | Listing removed | $325,000$78/sqft |
Source: Berkshire Hathaway HomeServices New England Properties #N10116375 Report a problem | ||
| 4/28/2016 | Listed for sale | $325,000$78/sqft |
Source: Berkshire Hathaway HomeServices New England Properties #N10116375 Report a problem | ||
| 4/10/2016 | Pending sale | $325,000$78/sqft |
Source: Berkshire Hathaway HomeServices New England Properties #N10116375 Report a problem | ||
| 3/14/2016 | Listed for sale | $325,000$78/sqft |
Source: Berkshire Hathaway HomeServices New England Properties #N10116375 Report a problem | ||
Public tax history
| Year | Property taxes | Tax assessment |
|---|---|---|
| 2025 | $9,144 +24.9% | $331,200 +62.5% |
| 2024 | $7,323 +4.1% | $203,800 |
| 2023 | $7,035 +3.9% | $203,800 |
| 2022 | $6,772 +0.3% | $203,800 |
| 2021 | $6,754 -6.5% | $203,800 -5.3% |
| 2020 | $7,226 +0.3% | $215,200 |
| 2019 | $7,201 +0.2% | $215,200 |
| 2018 | $7,186 -0.3% | $215,200 |
| 2017 | $7,211 +4.8% | $215,200 |
| 2016 | $6,882 -1.9% | $215,200 -4.7% |
| 2015 | $7,018 +3.9% | $225,800 |
| 2014 | $6,756 +2.8% | $225,800 |
| 2013 | $6,571 +4.8% | $225,800 |
| 2012 | $6,270 | $225,800 |
| 2011 | $6,270 -0.8% | $225,800 -4.5% |
| 2010 | $6,318 +2.9% | $236,530 |
| 2009 | $6,138 +4% | $236,530 |
| 2008 | $5,901 +5.3% | $236,530 |
| 2007 | $5,606 +4.1% | $236,530 |
| 2006 | $5,383 +15.7% | $236,530 +48.1% |
| 2004 | $4,652 +22.3% | $159,740 +29.8% |
| 2001 | $3,805 | $123,060 |
Find assessor info on the county website
Neighborhood: 06471
Nearby homes
- $477,0003 bd2 ba1.8k sqft7 Echo Cir, North Branford, CT 06471Off Market

- $487,4003 bd2 ba1.8k sqft41 Whispering Hills Dr, North Branford, CT 06471Off Market
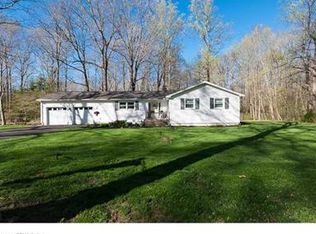
- $402,5002 bd1 ba1k sqft48 Whispering Hills Dr, North Branford, CT 06471Off Market
- $441,0003 bd2 ba1k sqft42 Whispering Hills Dr, North Branford, CT 06471Off Market
- $397,2003 bd1 ba1k sqft65 Whispering Hills Dr, North Branford, CT 06471Off Market
- $2,700-- bd-- ba-- sqftWhispering Hills Dr, North branford, CT 06471Off Market
- $526,1003 bd2 ba1.8k sqft54 Whispering Hills Dr, North Branford, CT 06471Off Market
- $424,5003 bd1 ba1.2k sqft8 Echo Cir, North Branford, CT 06471Off Market
Nearby schools
GreatSchools rating
- NAJerome Harrison SchoolGrades: PK-2Distance: 3.1 mi
- 5/10North Branford Intermediate SchoolGrades: 6-8Distance: 2.4 mi
- 7/10North Branford High SchoolGrades: 9-12Distance: 2.4 mi
Schools provided by the listing agent
- High: North Branford
Source: Smart MLS. This data may not be complete. We recommend contacting the local school district to confirm school assignments for this home.


Get pre-qualified for a loan
At Zillow Home Loans, we can pre-qualify you in as little as 5 minutes with no impact to your credit score.An equal housing lender. NMLS #10287.
Sell for more on Zillow
Get a Zillow Showcase℠ listing at no additional cost and you could sell for .
$553,800
2% more
+$11,076
With Zillow Showcase(estimated)
$564,876
- Connecticut
- New Haven County
- North Branford
- 06471
- 49 Whispering Hills Drive
Nearby cities
Nearby neighborhoods
Nearby zip codes
Other North Branford Topics
