Skip main navigation
Closed
  • $487,000

    49 Whispering Oak Ct, Fletcher, NC 28732

    3beds
    1,854sqft
    Single Family Residence
    Built in 1997
    0.33 Acres Lot
    $485,200 Zestimate®
    $263/sqft
    $2,958 Estimated rent

    Home value

    $485,200

    $461,000 - $514,000

    $2,958/mo

    Zestimate® history
    Loading
    Loading...

    Owner options

    List your home for rent

    $2,958/mo

    Rent Zestimate®

    Find your next renter with Zillow Rental Manager. Plus, with online applications, you can quickly screen prospective tenants – for free.

    Learn more

    $2,958/mo

    Rent Zestimate®

    Refinance and save

    $2,830/mo

    Est. payment

    Refinancing to a lower rate could help reduce your monthly payments and save thousands over the life of the loan.

    See today's rates

    $2,830/mo

    Est. payment

    Explore your selling options

    Work with a Zillow partner agent

    Leverage their expertise and Zillow's premium Showcase listings to get your home seen by more buyers.

    Get started

    List with your own agent

    Get your home in front of millions of buyers by listing it on Zillow.

    Learn how to do it

    Sell it yourself

    Take full control of how buyers see your home on Zillow by listing For Sale by Owner (FSBO).

    List your home

    What's special

    Newly installed hardwood floorsConvenient breakfast areaGenerous counter spaceMature landscapingQuiet cul-de-sacDedicated laundry areaMain-level powder room
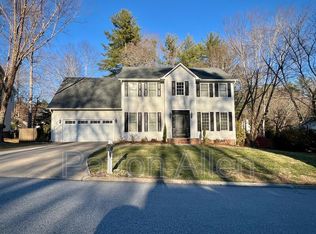
    Welcome to 49 Whispering Oak Court, a beautifully maintained home nestled in one of Fletcher’s most sought after communities. Perfectly positioned on a quiet cul-de-sac, this residence offers an exceptional blend of comfort, style, and convenience. Located less than five minutes from the Asheville Regional Airport, shopping, and dining, yet tucked away in a peaceful residential setting within the Glen Marlow - Rugby - West Henderson School District. This thoughtfully designed 3-bedroom, 2.5-bath home spans approximately 1,854 square feet and sits on a well-manicured ±0.33-acre lot. The main level greets you with newly installed hardwood floors that enhance the home’s warmth and elegance. An open-concept floor plan connects the living, dining, and kitchen areas, ideal for entertaining or spending time with family. Large windows allow natural light to pour in, creating an inviting atmosphere throughout. The kitchen offers ample cabinetry, generous counter space, and a convenient breakfast area. The living room opens to the screened-in back porch, perfect for morning coffee or evening relaxation. The partially covered porch overlooks a fully fenced backyard that provides both privacy and play space. A highlight for families and guests alike, the custom-built tree fort adds a fun and memorable touch to the outdoor setting. Upstairs, the spacious primary suite includes a walk-in closet and a well-appointed en-suite bath with a double vanity and soaking tub/shower combination. Two additional bedrooms and a full bath complete the upper level, offering comfortable accommodations for family or guests. The home also includes a convenient main-level powder room and a dedicated laundry area. The two-car garage provides ample parking and storage, while the quiet cul-de-sac location ensures minimal traffic and a true neighborhood feel. Mature landscaping and a welcoming front porch add to the home’s curb appeal, making a strong first impression as you arrive. Residents enjoy the benefits of being in one of the area’s most desirable locations, close to Hendersonville, Arden, and South Asheville, with quick access to I-26 for an easy commute in any direction. The combination of thoughtful design, high-quality updates, outdoor enjoyment, and prime location makes this home a standout opportunity for today’s buyer. No matter what you’re looking for, this move-in-ready home is close to everything Western North Carolina has to offer; delivering the perfect balance of comfort, convenience, and charm. Book your showing today!

    Zillow last checked:

    Listing updated:

    Listing Provided by:

    Mike Zboyovski mikezibby@ijbproperties.com,

    Ivester Jackson Blackstream

    Bought with:

    Julie Setterlind

    Keller Williams Mtn Partners, LLC

    Source: Canopy MLS as distributed by MLS GRID,MLS#: 4311788MLS Logo

    Facts & features

    Interior

    Bedrooms & bathrooms
    • Bedrooms: 3
    • Bathrooms: 3
    • Full bathrooms: 2
    • 1/2 bathrooms: 1
    Primary bedroom
    • Features: Ceiling Fan(s), Walk-In Closet(s)
    • Level: Upper
    Bedroom s
    • Level: Upper
    Bedroom s
    • Level: Upper
    Bathroom full
    • Level: Upper
    Bathroom full
    • Level: Upper
    Bathroom half
    • Level: Main
    Breakfast
    • Level: Main
    Dining room
    • Level: Main
    Kitchen
    • Level: Main
    Living room
    • Features: Ceiling Fan(s)
    • Level: Main
    Heating
    • Central, Electric, Forced Air, Heat Pump, Natural Gas, Zoned
    Cooling
    • Central Air, Electric, Zoned
    Appliances
    • Included: Dishwasher, Disposal, Gas Oven, Gas Range, Gas Water Heater, Microwave, Plumbed For Ice Maker, Refrigerator with Ice Maker
    • Laundry: Electric Dryer Hookup, Laundry Closet, Main Level, Washer Hookup
    Features
    • Kitchen Island, Open Floorplan, Walk-In Closet(s)
    • Flooring: Carpet, Tile, Wood
    • Doors: French Doors
    • Has basement: No
    • Attic: Pull Down Stairs
    • Fireplace features: Gas, Gas Log, Gas Vented, Living Room
    Interior area
    • Total structure area: 1,854
    • Total interior livable area: 1,854 sqft
    • Finished area above ground: 1,854
    • Finished area below ground: 0

    Property

    Parking
    • Total spaces: 2
    • Parking features: Driveway, Attached Garage, Garage Faces Front, Keypad Entry, Garage on Main Level
    • Attached garage spaces: 2
    • Has uncovered spaces: Yes
    Features
    • Levels: Two
    • Stories: 2
    • Patio & porch: Covered, Deck, Front Porch, Rear Porch
    • Exterior features: Fire Pit
    • Fencing: Back Yard,Chain Link
    Lot
    • Size: 0.33 Acres
    • Features: Cleared, Cul-De-Sac, Level, Open Lot, Paved, Wooded
    Details
    • Parcel number: 9653324139
    • Zoning: Cities
    • Special conditions: Standard

    Construction

    Type & style
    • Home type: SingleFamily
    • Architectural style: Cape Cod
    • Property subtype: Single Family Residence
    Materials
    • Brick Partial, Vinyl
    • Foundation: Crawl Space
    Condition
    • New construction: No
    • Year built: 1997

    Utilities & green energy

    • Sewer: Public Sewer
    • Water: City
    • Utilities for property: Cable Connected, Electricity Connected, Underground Utilities

    Community & neighborhood

    Location
    • Region: Fletcher
    • Subdivision: Windsor Forest

    Other

    Other facts
    • Listing terms: Cash,Conventional,FHA,VA Loan
    • Road surface type: Concrete, Paved

    Price history

    DateEventPrice
    2/3/2026Sold$487,000-2.4%$263/sqft
    Source: Canopy MLS as distributed by MLS GRID #4311788 Report a problem
    11/6/2025Price change$499,000-5%$269/sqft
    Source: Canopy MLS as distributed by MLS GRID #4311788 Report a problem
    10/23/2025Listed for sale$525,000+110%$283/sqft
    Source: Canopy MLS as distributed by MLS GRID #4311788 Report a problem
    2/3/2014Listing removed$250,000+4.2%$135/sqft
    Source: Town and Mountain Realty #551821 Report a problem
    1/31/2014Sold$240,000+6.2%$129/sqft
    Source: Canopy MLS as distributed by MLS GRID #NCM551821 Report a problem
    8/12/2011Sold$226,000-1.7%$122/sqft
    Source: Agent Provided Report a problem
    7/8/2011Price change$229,900-4.2%$124/sqft
    Source: Keller Williams Professionals #480550 Report a problem
    4/1/2011Price change$239,900-4%$129/sqft
    Source: Keller Williams Professionals #480550 Report a problem
    10/2/2010Price change$249,900-3.8%$135/sqft
    Source: RE/MAX Advantage Realty #469997 Report a problem
    9/4/2010Price change$259,900-1.6%$140/sqft
    Source: RE/MAX Advantage Realty/Asheville #469997 Report a problem
    8/28/2010Listed for sale$264,000$142/sqft
    Source: RE/MAX Advantage Realty/Asheville #469997 Report a problem
    7/24/2010Listing removed$264,000$142/sqft
    Source: RE/MAX Advantage Realty #469997 Report a problem
    7/14/2010Listed for sale$264,000+23.4%$142/sqft
    Source: RE/MAX Advantage Realty #469997 Report a problem
    3/29/2005Sold$214,000$115/sqft
    Source: Public Record Report a problem

    Public tax history

    YearProperty taxesTax assessment
    2025$1,802 $418,200
    2024$1,802 $418,200
    2023$1,802 +18.2%$418,200 +53.9%
    2022$1,525 $271,800
    2021-- $271,800
    2020$1,525 $271,800
    2019$1,525 $271,800 +12.8%
    2018$1,525 +12%$241,000
    2017$1,362 $241,000
    2016-- $241,000
    2015-- $241,000 +3.3%
    2014-- $233,200
    2013-- $233,200
    2012-- $233,200
    2011-- $233,200 -5.2%
    2010-- $246,000
    2009-- $246,000
    2008-- $246,000
    2007-- $246,000 +29.1%
    2006-- $190,600
    2005-- $190,600

    Find assessor info on the county website

    Neighborhood: 28732

    Nearby schools

    GreatSchools rating
    Schools provided by the listing agent
    • Elementary: Glen Marlow
    • Middle: Rugby
    • High: West Henderson

    Source: Canopy MLS as distributed by MLS GRID. This data may not be complete. We recommend contacting the local school district to confirm school assignments for this home.

    Get a cash offer in 3 minutes
    Find out how much your home could sell for in as little as 3 minutes with a no-obligation cash offer.
    Estimated market value
    $485,200
    Get a cash offer in 3 minutes
    Find out how much your home could sell for in as little as 3 minutes with a no-obligation cash offer.
    Estimated market value
    $485,200