Skip main navigation
Sold for $318,000
  • $318,000

    49 Whistling Duck Dr, Bridgeville, DE 19933

    2beds
    1,593sqft
    Townhouse
    Built in 2007
    5,227 Square Feet Lot
    $312,500 Zestimate®
    $200/sqft
    $1,889 Estimated rent

    Home value

    $312,500

    $294,000 - $331,000

    $1,889/mo

    Zestimate® history
    Loading
    Loading...

    Owner options

    List your home for rent

    $1,889/mo

    Rent Zestimate®

    Find your next renter with Zillow Rental Manager. Plus, with online applications, you can quickly screen prospective tenants – for free.

    Learn more

    $1,889/mo

    Rent Zestimate®

    Refinance and save

    $1,737/mo

    Est. payment

    Refinancing to a lower rate could help reduce your monthly payments and save thousands over the life of the loan.

    See today's rates

    $1,737/mo

    Est. payment

    Explore your selling options

    Work with a Zillow partner agent

    Leverage their expertise and Zillow's premium Showcase listings to get your home seen by more buyers.

    Get started

    List with your own agent

    Get your home in front of millions of buyers by listing it on Zillow.

    Learn how to do it

    Sell it yourself

    Take full control of how buyers see your home on Zillow by listing For Sale by Owner (FSBO).

    List your home

    What's special

    Exclusive backyard and patioSpacious denCozy fireplacePremium appliancesAbundance of counter spaceOpen floor planGourmet kitchen
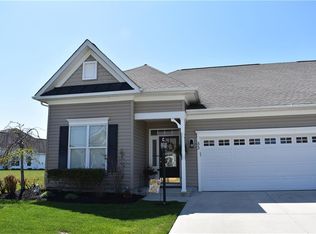
    Welcome to your dream home in the heart of Delaware's premier resort-style active adult community! This stunning 2-bedroom, 2-bath gem features an open floor plan with a cozy fireplace, perfect for both entertaining and relaxing. The spacious den and unique sky basement offer plenty of flexibility for work or hobbies. The gourmet kitchen is a chef's delight, with premium appliances and an abundance of counter space. Your exclusive backyard and patio provide an oasis for relaxation or entertaining. Beyond your doorstep you’ll enjoy world-class amenities like indoor and outdoor pools, a championship golf course, a state-of-the-art fitness center, and a relaxing hot tub and miles of walking/jogging paths. Stay active with tennis, pickleball, bocce, shuffleboard, horseshoes or unwind in the library. The gorgeous clubhouse offers restaurants, game room, party room and a vibrant social scene. Whether you're looking for peace and privacy or endless activities, this community truly has something for everyone! Don't miss out on this rare opportunity! **Bonus: The special tax has been paid in full, resulting in a savings of just under $1,000 per year. In Heritage Shores, a special tax assessment of 30 years applies to each property. New owners inherit this tax until the 30-year period concludes, and it remains in effect even if the property changes ownership. It's a rare occurrence to find this tax paid in full.** 1-year Home Warranty through American Home Shield included.

    Zillow last checked:

    Listing updated:

    Listed by:

    Julie Gritton 302-645-1111,

    Coldwell Banker Premier - Lewes,

    Co-Listing Agent: Leisa Armstrong 410-916-3081,

    Coldwell Banker Premier - Lewes

    Bought with:

    Beth Niedrowski, RS354556

    Keller Williams Platinum Realty - Wyomissing

    Source: Bright MLS,MLS#: DESU2073110MLS Logo

    Facts & features

    Interior

    Bedrooms & bathrooms
    • Bedrooms: 2
    • Bathrooms: 2
    • Full bathrooms: 2
    • Main level bathrooms: 2
    • Main level bedrooms: 2
    Rooms
    • Room types: Living Room, Dining Room, Primary Bedroom, Bedroom 2, Kitchen, Den, Bathroom 2, Attic, Primary Bathroom
    Basement
    • Area: 0
    Heating
    • Forced Air, Natural Gas
    Cooling
    • Central Air, Electric
    Appliances
    • Included: Microwave, Cooktop, Dishwasher, Dryer, Double Oven, Oven, Refrigerator, Stainless Steel Appliance(s), Washer, Water Heater, Electric Water Heater
    • Laundry: Dryer In Unit, Washer In Unit
    Features
    • Family Room Off Kitchen, Open Floorplan, Kitchen - Gourmet
    • Windows: Window Treatments
    • Has basement: No
    • Number of fireplaces: 1
    • Fireplace features: Gas/Propane, Mantel(s), Screen
    Interior area
    • Total structure area: 1,830
    • Total interior livable area: 1,593 sqft
    • Finished area above ground: 1,593
    • Finished area below ground: 0

    Property

    Parking
    • Total spaces: 2
    • Parking features: Storage, Garage Faces Front, Garage Door Opener, Attached
    • Attached garage spaces: 2
    Accessibility
    • Accessibility features: Accessible Entrance
    Features
    • Levels: One
    • Stories: 1
    • Patio & porch: Patio
    • Exterior features: Lawn Sprinkler
    • Pool features: Community
    Lot
    • Size: 5,227 Square Feet
    • Dimensions: 49.00 x 110.00
    • Features: Adjoins - Open Space, Backs - Open Common Area, Front Yard, Landscaped, Private, Rear Yard
    Details
    • Additional structures: Above Grade, Below Grade
    • Parcel number: 13114.00536.00
    • Zoning: TN
    • Special conditions: Standard

    Construction

    Type & style
    • Home type: Townhouse
    • Architectural style: Ranch/Rambler
    • Property subtype: Townhouse
    Materials
    • Frame, Aluminum Siding
    • Foundation: Slab
    Condition
    • Very Good
    • New construction: No
    • Year built: 2007

    Utilities & green energy

    • Sewer: Public Sewer
    • Water: Public
    • Utilities for property: Cable Available, Electricity Available, Natural Gas Available, Phone Available, Sewer Available, Water Available

    Community & HOA

    Community
    • Features: Pool
    • Senior community: Yes
    • Subdivision: Heritage Shores
    HOA
    • Has HOA: Yes
    • Amenities included: Bar/Lounge, Bike Trail, Billiard Room, Clubhouse, Dining Rooms, Dog Park, Fitness Center, Game Room, Golf Course Membership Available, Jogging Path, Library, Meeting Room, Party Room, Indoor Pool, Pool, Putting Green, Retirement Community, Shuffleboard Court, Tennis Court(s), Spa/Hot Tub
    • Services included: Common Area Maintenance, Management, Insurance, Pool(s), Recreation Facility, Snow Removal
    • HOA fee: $305 monthly
    • HOA name: HERITAGE SHORES HOME OWNER'S ASSOCIATION
    Location
    • Region: Bridgeville

    Financial & listing details

    • Price per square foot: $200/sqft
    • Tax assessed value: $273,400
    • Annual tax amount: $1,574
    • Date on market: 10/24/2024
    • Listing agreement: Exclusive Right To Sell
    • Ownership: Fee Simple

    Price history

    DateEventPrice
    12/27/2024Sold$318,000+1.9%$200/sqft
    Source: Bright MLS #DESU2073110 Report a problem
    11/11/2024Pending sale$312,000$196/sqft
    Source: Bright MLS #DESU2073110 Report a problem
    11/7/2024Price change$312,000-3.4%$196/sqft
    Source: Bright MLS #DESU2073110 Report a problem
    10/24/2024Listed for sale$322,900-2.1%$203/sqft
    Source: Bright MLS #DESU2073110 Report a problem
    10/1/2024Listing removed$329,900-1.5%$207/sqft
    Source: Bright MLS #DESU2068726 Report a problem
    8/23/2024Listed for sale$334,900+45.6%$210/sqft
    Source: Bright MLS #DESU2068726 Report a problem
    10/5/2017Sold$230,000-8%$144/sqft
    Source: Public Record Report a problem
    5/24/2017Price change$250,000-7.4%$157/sqft
    Source: ACTIVE ADULTS REALTY #708327 Report a problem
    3/13/2017Price change$270,000-1.8%$169/sqft
    Source: ACTIVE ADULTS REALTY #708327 Report a problem
    3/26/2016Listed for sale$275,000$173/sqft
    Source: ACTIVE ADULTS REALTY #708327 Report a problem

    Public tax history

    YearProperty taxesTax assessment
    2025$1,348 +25.6%$136,700 +524.2%
    2024$1,074 +0.1%$21,900
    2023$1,073 +10.3%$21,900
    2022$973 -8.4%$21,900
    2021$1,062 -9.3%$21,900
    2020$1,170 $21,900
    2019$1,170 0%$21,900
    2018$1,171 +13.8%$21,900
    2017$1,029 +6%$21,900
    2016$970 +0.2%$21,900
    2015$969 +1.1%$21,900
    2014$958 -2.2%$21,900
    2013$980 -0.4%$21,900
    2012$985 +9.6%$21,900
    2011$898 $21,900
    2010$898 -0.1%$21,900
    2009$899 $21,900
    2008-- --
    2007-- --
    2006-- --
    Find assessor info on the county website

    Neighborhood: 19933

    Nearby schools

    GreatSchools rating
    Schools provided by the listing agent
    • District: Woodbridge

    Source: Bright MLS. This data may not be complete. We recommend contacting the local school district to confirm school assignments for this home.

    Get pre-qualified for a loan
    At Zillow Home Loans, we can pre-qualify you in as little as 5 minutes with no impact to your credit score.

    An equal housing lender. NMLS #10287.

    Sell for more on Zillow
    Get a Zillow Showcase℠ listing at no additional cost and you could sell for .
    $312,500
    2% more
    +$6,250
    With Zillow Showcase(estimated)
    $318,750