Welcome to this meticulously maintained two-story home offering four bedrooms, two-and-a-half baths, and an attached one-bedroom, one-bath mother-in-law suite with its own entrance and interior connection to the main house This thoughtfully designed mother-in-law suite is not merely an add-on—it’s a self-sufficient living space with full amenities. With its kitchenette (refrigerator, microwave, dishwasher, sink) and stackable washer and dryer, it provides convenience and versatility. Perfect for extended family or rental flexibility. The main level welcomes you with durable ceramic tile flooring that’s ideal for easy upkeep, while upstairs features warm, luxury vinyl plank flooring. Throughout the home, ceiling fans create an inviting atmosphere, complemented by plantation blinds, a blackout shade in the primary suite, and a power shade on the family room slider. Storage is thoughtfully optimized with custom closets featuring pull-out shelves in both suites, additional pantry space in the guest kitchenette, and updated cabinetry in the powder room. Living space extends to an enlarged, enclosed back porch complete with vinyl windows, air conditioning, and heating—ideal for year-round enjoyment. Recent enhancements include interior painting (November 2020), exterior refresh and new gutters (March 2025), vinyl fencing, upgraded landscaping, and a widened driveway. The property is fully wired for ADT security with all equipment paid in full. As part of a vibrant neighborhood, enjoy convenient community-access playgrounds that foster social connections and uplift property values, plus, lake access for fishing. Peace of mind is enhanced further by a fire station located right at the entrance, ensuring quick response times. This home seamlessly blends practical elegance with smart upgrades and desirable community perks—truly move-in ready and ready for your next chapter
Sold for $570,000
$570,000
49 WHITE HORSE WAY, GROVELAND, FL 34736
5beds
3,510sqft
Single Family Residence
Built in 2020
9,373 Square Feet Lot
$567,400 Zestimate®
$162/sqft
$3,100 Estimated rent
Home value
$567,400
$522,000 - $618,000
$3,100/mo
Zestimate® history
Owner options
List your home for rent
$3,100/mo
Rent Zestimate®
Find your next renter with Zillow Rental Manager. Plus, with online applications, you can quickly screen prospective tenants – for free.
$3,100/mo
Rent Zestimate®
Refinance and save
$3,898/mo
Est. payment
Refinancing to a lower rate could help reduce your monthly payments and save thousands over the life of the loan.
$3,898/mo
Est. payment
Explore your selling options
Work with a Zillow partner agent
Leverage their expertise and Zillow's premium Showcase listings to get your home seen by more buyers.
Get startedList with your own agent
Get your home in front of millions of buyers by listing it on Zillow.
Learn how to do itSell it yourself
Take full control of how buyers see your home on Zillow by listing For Sale by Owner (FSBO).
List your homeWhat's special
Full amenitiesEnclosed back porchSelf-sufficient living spaceCeiling fansStackable washer and dryerVinyl windowsPantry space
Zillow last checked:
Listing updated:
Listed by:
Mandy Fisher 407-701-4604,
COLDWELL BANKER VANGUARD EDGE 800-948-0938
Bought with:
Mandy Fisher, 3395014
COLDWELL BANKER VANGUARD EDGE
Source: Stellar MLS,MLS#: G5099174 Originating MLS: Lake and Sumter
Originating MLS: Lake and Sumter
Facts & features
Interior
Bedrooms & bathrooms
- Bedrooms: 5
- Bathrooms: 4
- Full bathrooms: 3
- 1/2 bathrooms: 1
Primary bedroom
- Features: Walk-In Closet(s)
- Level: Second
- Area: 306 Square Feet
- Dimensions: 18x17
Bedroom 2
- Features: Built-in Closet
- Level: Second
- Area: 196 Square Feet
- Dimensions: 14x14
Bedroom 3
- Features: Built-in Closet
- Level: Second
- Area: 196 Square Feet
- Dimensions: 14x14
Bedroom 4
- Features: Built-in Closet
- Level: Second
- Area: 150 Square Feet
- Dimensions: 15x10
Bedroom 5
- Features: Walk-In Closet(s)
- Level: First
- Area: 210 Square Feet
- Dimensions: 15x14
Primary bathroom
- Level: Second
- Area: 150 Square Feet
- Dimensions: 15x10
Dining room
- Level: First
- Area: 150 Square Feet
- Dimensions: 15x10
Kitchen
- Level: First
- Area: 140 Square Feet
- Dimensions: 14x10
Living room
- Level: First
- Area: 429 Square Feet
- Dimensions: 33x13
Heating
- Central
Cooling
- Central Air
Appliances
- Included: Dishwasher, Dryer, Electric Water Heater, Microwave, Range Hood, Refrigerator, Washer
- Laundry: Laundry Room, Upper Level
Features
- Eating Space In Kitchen, In Wall Pest System, Open Floorplan, PrimaryBedroom Upstairs, Walk-In Closet(s), In-Law Floorplan
- Flooring: Ceramic Tile, Luxury Vinyl
- Doors: Sliding Doors
- Has fireplace: No
Interior area
- Total structure area: 4,550
- Total interior livable area: 3,510 sqft
Property
Parking
- Total spaces: 3
- Parking features: Garage - Attached
- Attached garage spaces: 3
Features
- Levels: Two
- Stories: 2
- Patio & porch: Enclosed, Porch
- Exterior features: Irrigation System, Rain Gutters, Sidewalk
- Fencing: Vinyl
- Has view: Yes
- View description: Trees/Woods, Water
- Water view: Water
- Waterfront features: Lake Privileges
- Body of water: CHERRY LAKE
Lot
- Size: 9,373 Square Feet
Details
- Parcel number: 032225001000004300
- Special conditions: None
Construction
Type & style
- Home type: SingleFamily
- Property subtype: Single Family Residence
Materials
- Block
- Foundation: Slab
- Roof: Shingle
Condition
- New construction: No
- Year built: 2020
Utilities & green energy
- Sewer: Public Sewer
- Water: Public
- Utilities for property: Cable Connected, Electricity Connected, Public
Community & HOA
Community
- Features: Deed Restrictions, Playground, Sidewalks
- Pet fee: $0 monthly
- Subdivision: WATERSIDE AT ESTATES
HOA
- Has HOA: Yes
- HOA fee: $81 monthly
- HOA name: Estates at Cherry Lake/Jennifer Flores
- HOA phone: 352-602-4803
- Second HOA name: Leland Management
- Second HOA phone: 407-374-2322
Location
- Region: Groveland
Financial & listing details
- Price per square foot: $162/sqft
- Tax assessed value: $497,764
- Annual tax amount: $5,464
- Date on market: 7/4/2025
- Cumulative days on market: 42 days
- Listing terms: Cash,Conventional,FHA,VA Loan
- Ownership: Fee Simple
- Total actual rent: 0
- Electric utility on property: Yes
- Road surface type: Asphalt
Price history
| Date | Event | Price |
|---|---|---|
| 10/2/2025 | Sold | $570,000-4.2%$162/sqft |
Source:  Stellar MLS #G5099174 Report a problem Stellar MLS #G5099174 Report a problem | ||
| 8/19/2025 | Pending sale | $594,990$170/sqft |
Source: Stellar MLS #G5099174 Report a problem | ||
| 7/29/2025 | Price change | $594,990-0.8%$170/sqft |
Source: Stellar MLS #G5099174 Report a problem | ||
| 7/12/2025 | Price change | $599,990-2.4%$171/sqft |
Source: Stellar MLS #G5099174 Report a problem | ||
| 7/4/2025 | Listed for sale | $615,000+62.5%$175/sqft |
Source: Stellar MLS #G5099174 Report a problem | ||
| 11/17/2020 | Sold | $378,500+0%$108/sqft |
Source: Public Record Report a problem | ||
| 9/29/2020 | Listed for sale | $378,490$108/sqft |
Source: Lennar Report a problem | ||
Public tax history
| Year | Property taxes | Tax assessment |
|---|---|---|
| 2025 | $5,740 +5.1% | $309,950 +2.9% |
| 2024 | $5,464 +2.7% | $301,220 +3% |
| 2023 | $5,318 +6.4% | $292,450 +3% |
| 2022 | $5,000 +5.5% | $283,940 +6% |
| 2021 | $4,739 +266.6% | $267,939 +638.1% |
| 2020 | $1,293 +10.2% | $36,300 +10% |
| 2019 | $1,172 | $33,000 |
Find assessor info on the county website
Neighborhood: 34736
Nearby homes
- $387,1004 bd2 ba1.9k sqft112 White Horse Way, Groveland, FL 34736Off Market
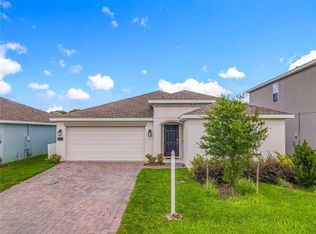
- $538,0005 bd2 ba2k sqft51 White Horse Way, Groveland, FL 34736Off Market
- $452,0004 bd3 ba2.4k sqft45 White Horse Way, Groveland, FL 34736Off Market
- $441,0004 bd2 ba2.4k sqft55 White Horse Way, Groveland, FL 34736Off Market
- $476,0004 bd3 ba2.5k sqft41 White Horse Way, Groveland, FL 34736Off Market
- $342,5003 bd2 ba1.5k sqft38 White Horse Way, Groveland, FL 34736Off Market
- $364,4004 bd3 ba1.8k sqft48 White Horse Way, Groveland, FL 34736Off Market
- $422,2004 bd3 ba2.5k sqft52 White Horse Way, Groveland, FL 34736Off Market
Nearby schools
GreatSchools rating
- 5/10Aurelia Cole AcademyGrades: PK-8Distance: 4.4 mi
- 4/10South Lake High SchoolGrades: 9-12Distance: 2.1 mi
Get a cash offer in 3 minutes
Find out how much your home could sell for in as little as 3 minutes with a no-obligation cash offer.
Estimated market value
$567,400
Get a cash offer in 3 minutes
Find out how much your home could sell for in as little as 3 minutes with a no-obligation cash offer.
Estimated market value
$567,400
- Florida
- Lake County
- Groveland
- 34736
- 49 WHITE HORSE WAY
Nearby cities
Nearby zip codes
Other Groveland Topics
