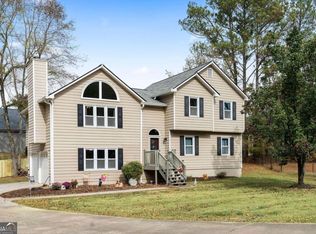
Welcome home to this spacious 3 bedroom, 2.5 bath home situated on a beautiful, oversized lot! From the moment you arrive, you will love the charming full-length front porch - perfect place for rocking chairs, morning coffee, or relaxing at the end of the day. Inside, the thoughtfully designed floor plan features the primary suite conveniently located on the main level, offering privacy and easy everyday living. Also, a wonderful sized half bath for guest. Upstairs, you will find two additional bedrooms, a full bath and a HUGE bonus room with endless possibilities-perfect for 4th bedroom, media room, home office or game room. This home also offers a spacious laundry room accessible from garage and kitchen and a two car garage. Outside, the large lot provides plenty of space to enjoy, entertain, garden or simply relax. With the welcoming front porch, desirable primary on main floor, oversized bonus room, generous lot and abundance of living space, this home has so much to offer. Come see all the possibilities and make it your own! Just like the ORIGINAL owner has done for 30 years!!
Closed
$275,000
49 Widgeon Way, Cartersville, GA 30120
3beds
1,500sqft
Single Family Residence
Built in 1996
1.68 Acres Lot
$274,900 Zestimate®
$183/sqft
$1,963 Estimated rent
Home value
$274,900
$261,000 - $289,000
$1,963/mo
Zestimate® history
Owner options
List your home for rent
$1,963/mo
Rent Zestimate®
Find your next renter with Zillow Rental Manager. Plus, with online applications, you can quickly screen prospective tenants – for free.
$1,963/mo
Rent Zestimate®
Refinance and save
$1,766/mo
Est. payment
Refinancing to a lower rate could help reduce your monthly payments and save thousands over the life of the loan.
$1,766/mo
Est. payment
Explore your selling options
Work with a Zillow partner agent
Leverage their expertise and Zillow's premium Showcase listings to get your home seen by more buyers.
Get startedList with your own agent
Get your home in front of millions of buyers by listing it on Zillow.
Learn how to do itSell it yourself
Take full control of how buyers see your home on Zillow by listing For Sale by Owner (FSBO).
List your homeWhat's special
Two car garageAbundance of living spaceWelcoming front porchCharming full-length front porchGenerous lotBeautiful oversized lotOversized bonus room
Zillow last checked:
Listing updated:
Listed by:
Allison S Evans 6789863848,
Archer Realty Group, LLC,
Amy S Archer 678-986-3850,
Archer Realty Group, LLC
Bought with:
Sally Payne, 138431
Atlanta Communities
Source: GAMLS,MLS#: 10841651
Facts & features
Interior
Bedrooms & bathrooms
- Bedrooms: 3
- Bathrooms: 3
- Full bathrooms: 2
- 1/2 bathrooms: 1
- Main level bathrooms: 1
- Main level bedrooms: 1
Rooms
- Room types: Laundry, Other
Kitchen
- Features: Breakfast Area
Heating
- Electric
Cooling
- Ceiling Fan(s), Central Air
Appliances
- Included: Dishwasher
- Laundry: Common Area
Features
- Master On Main Level, Other
- Flooring: Carpet, Vinyl
- Basement: None
- Number of fireplaces: 1
- Fireplace features: Family Room
- Common walls with other units/homes: No Common Walls
Interior area
- Total structure area: 1,500
- Total interior livable area: 1,500 sqft
- Finished area above ground: 1,500
- Finished area below ground: 0
Property
Parking
- Total spaces: 2
- Parking features: Garage
- Has garage: Yes
Features
- Levels: Two
- Stories: 2
- Patio & porch: Deck
- Has view: Yes
- View description: Seasonal View
- Body of water: None
Lot
- Size: 1.68 Acres
- Features: Private
- Residential vegetation: Partially Wooded
Details
- Parcel number: 0058D0002016
- Special conditions: No Disclosure
Construction
Type & style
- Home type: SingleFamily
- Architectural style: Cape Cod
- Property subtype: Single Family Residence
Materials
- Vinyl Siding
- Foundation: Slab
- Roof: Composition
Condition
- Resale
- New construction: No
- Year built: 1996
Utilities & green energy
- Sewer: Septic Tank
- Water: Public
- Utilities for property: Cable Available, Electricity Available, Phone Available
Community & HOA
Community
- Features: None
- Subdivision: None
HOA
- Has HOA: No
- Services included: None
Location
- Region: Cartersville
Financial & listing details
- Price per square foot: $183/sqft
- Tax assessed value: $289,358
- Annual tax amount: $1,360
- Date on market: 9/3/2026
- Cumulative days on market: 8 days
- Listing agreement: Exclusive Right To Sell
- Electric utility on property: Yes
Price history
| Date | Event | Price |
|---|---|---|
| 9/21/2026 | Sold | $275,000-1.8%$183/sqft |
Source:  GAMLS #10841651 Report a problem | ||
| 9/11/2026 | Pending sale | $280,000$187/sqft |
Source: GAMLS #10841651 Report a problem | ||
| 9/4/2026 | Listed for sale | $280,000$187/sqft |
Source:  FMLS GA #7833213 Report a problem | ||
Public tax history
| Year | Property taxes | Tax assessment |
|---|---|---|
| 2025 | $1,306 -3.2% | $115,743 |
| 2024 | $1,349 -0.4% | $115,743 +0.2% |
| 2023 | $1,355 +6.9% | $115,546 +43.5% |
| 2022 | $1,268 +21.9% | $80,533 +16.1% |
| 2021 | $1,040 -6.7% | $69,371 |
| 2020 | $1,116 +49.3% | $69,371 +24.9% |
| 2019 | $747 | $55,563 +1.6% |
| 2018 | $747 -48.4% | $54,682 +10.8% |
| 2017 | $1,449 +150.9% | $49,360 |
| 2016 | $577 -0.3% | $49,360 +9.2% |
| 2015 | $579 +25.4% | $45,200 -1.8% |
| 2014 | $462 -10.2% | $46,040 +21.5% |
| 2013 | $514 | $37,880 |
| 2012 | -- | -- |
| 2009 | -- | $43,720 |
| 2008 | -- | $43,720 +3.1% |
| 2007 | -- | $42,396 +3.2% |
| 2006 | -- | $41,076 +8.5% |
| 2005 | -- | $37,856 +1.8% |
| 2004 | -- | $37,172 +1.9% |
| 2003 | -- | $36,488 +5% |
| 2002 | -- | $34,756 +3.6% |
| 2001 | -- | $33,556 |
Find assessor info on the county website
Neighborhood: 30120
Nearby homes
- $310,7004 bd3 ba2.6k sqft47 Widgeon Way, Cartersville, GA 30120Off Market

- $---- bd-- ba-- sqft47 Widgeon Way SW, Cartersville, GA 30120Off Market
- $328,0004 bd3 ba1.7k sqft50 Widgeon Way, Cartersville, GA 30120Sold
- $328,0004 bd3 ba-- sqft50 Widgeon Way SW, Cartersville, GA 30120Sold
- $275,8003 bd2 ba1.2k sqft48 Widgeon Way, Cartersville, GA 30120Off Market
- $293,1003 bd2 ba1.5k sqft46 Widgeon Way, Cartersville, GA 30120Off Market
- $---- bd-- ba-- sqft46 Widgeon Way SW, Cartersville, GA 30120Off Market
- $385,4004 bd3 ba2.3k sqft43 Widgeon Way, Cartersville, GA 30120Off Market
Nearby schools
GreatSchools rating
- 5/10Kingston Elementary SchoolGrades: PK-5Distance: 4.5 mi
- 8/10Cass Middle SchoolGrades: 6-8Distance: 1.9 mi
- 6/10Cass High SchoolGrades: 9-12Distance: 7.1 mi
Schools provided by the listing agent
- Elementary: Kingston
- Middle: Cass
- High: Cass
Source: GAMLS. This data may not be complete. We recommend contacting the local school district to confirm school assignments for this home.
Get a cash offer in 3 minutes
Find out how much your home could sell for in as little as 3 minutes with a no-obligation cash offer.
Estimated market value
$274,900
Get a cash offer in 3 minutes
Find out how much your home could sell for in as little as 3 minutes with a no-obligation cash offer.
Estimated market value
$274,900
- Georgia
- Bartow County
- Cartersville
- 30120
- 49 Widgeon Way
