Skip main navigation
Under contract - not showing
  • $699,900

    49 Wild Goose Pt, Parsons, TN 38363

    3beds
    2,598sqft
    : 
    $4,134/mo
    Get pre-qualified
    Single Family Residence, Residential
    Built in 2008
    6.86 Acres Lot
    $-- Zestimate®
    $269/sqft
    $75/mo HOA

    What's special

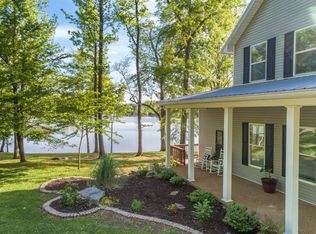
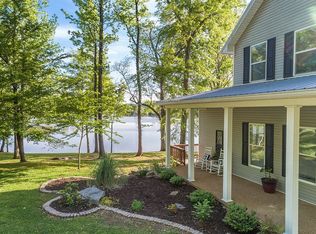
    Welcome to river life at Wild Goose Point! Situated on 6.86 acres along the scenic Beech River, this beautifully updated waterfront retreat offers 3 bedrooms, 2.5 baths, and 2,598 square feet of comfortable living space designed to embrace the surrounding views and natural beauty! Recent improvements include quartz countertops throughout, a gas range, newer additional stainless appliances, and a recently painted deck, creating a move-in-ready experience. The home also features a tankless gas water heater and a gas fed Generac generator. Large windows fill the home with natural light while showcasing peaceful water views! Outside, enjoy morning coffee on the porch, evenings around the custom firepit with Breeo smokeless insert, and easy access to the water. A large, detached garage with a metal roof built in 2024 provides excellent storage for vehicles, boats, and outdoor equipment. The gated community offers residents access to the boat launch, offering convenient access to both the Beech and Tennessee Rivers! Whether you're looking for a full-time residence, weekend getaway, or family retreat, this exceptional waterfront property delivers the privacy, recreation, and relaxed lifestyle that make river living so special. Western facing sunset views round out the beauty and tranquility that is 49 Wild Goose Point!
    12 days
    565
    81

    Likely to sell faster than

    Zillow last checked:

    Listing updated:

    Listed by:

    Brandon Blair 615-347-8212,

    Onward Real Estate 615-234-5181

    Source: RealTracs MLS as distributed by MLS GRID,MLS#: 3514229MLS Logo

      Facts & features

      Interior

      Bedrooms & bathrooms
      • Bedrooms: 3
      • Bathrooms: 3
      • Full bathrooms: 2
      • 1/2 bathrooms: 1
      • Main level bedrooms: 1
      Bedroom 1
      • Features: Suite
      • Level: Suite
      • Area: 225 Square Feet
      • Dimensions: 15x15
      Bedroom 2
      • Features: Bath
      • Level: Bath
      • Area: 165 Square Feet
      • Dimensions: 15x11
      Bedroom 3
      • Features: Bath
      • Level: Bath
      • Area: 140 Square Feet
      • Dimensions: 14x10
      Primary bathroom
      • Features: Double Vanity
      • Level: Double Vanity
      Dining room
      • Features: Combination
      • Level: Combination
      • Area: 132 Square Feet
      • Dimensions: 12x11
      Kitchen
      • Area: 144 Square Feet
      • Dimensions: 12x12
      Living room
      • Features: Great Room
      • Level: Great Room
      • Area: 442 Square Feet
      • Dimensions: 26x17
      Other
      • Features: Florida Room
      • Level: Florida Room
      • Area: 370 Square Feet
      • Dimensions: 10x37
      Other
      • Features: Utility Room
      • Level: Utility Room
      • Area: 84 Square Feet
      • Dimensions: 7x12
      Heating
      • Central
      Cooling
      • Central Air
      Appliances
      • Included: Gas Oven, Gas Range, Dishwasher, Disposal, Dryer, Freezer, Ice Maker, Microwave, Refrigerator, Stainless Steel Appliance(s), Washer, Smart Appliance(s)
      • Laundry: Electric Dryer Hookup, Washer Hookup
      Features
      • Ceiling Fan(s), Open Floorplan, Pantry, Smart Thermostat, Walk-In Closet(s), High Speed Internet, Kitchen Island
      • Flooring: Carpet, Luxury Vinyl, Tile
      • Basement: Crawl Space
      • Number of fireplaces: 1
      • Fireplace features: Family Room, Gas
      Interior area
      • Total structure area: 2,598
      • Total interior livable area: 2,598 sqft
      • Finished area above ground: 2,598

      Property

      Parking
      • Total spaces: 2
      • Parking features: Garage Door Opener, Detached
      • Garage spaces: 2
      Features
      • Levels: Two
      • Stories: 2
      • Patio & porch: Porch, Covered, Deck
      • Has view: Yes
      • View description: River, Water
      • Has water view: Yes
      • Water view: River,Water
      • Waterfront features: River Front
      Lot
      • Size: 6.86 Acres
      • Dimensions: 25 x 392 IRR 16 461 IRR
      • Features: Views
      • Topography: Views
      Details
      • Parcel number: 057N A 02000 000
      • Special conditions: Owner Agent

      Construction

      Type & style
      • Home type: SingleFamily
      • Property subtype: Single Family Residence, Residential
      Materials
      • Vinyl Siding
      • Roof: Metal
      Condition
      • New construction: No
      • Year built: 2008

      Utilities & green energy

      • Sewer: Septic Tank
      • Water: Public
      • Utilities for property: Water Available

      Community & HOA

      Community
      • Security: Security System, Smoke Detector(s)
      • Subdivision: Featherfoot Point
      HOA
      • Has HOA: Yes
      • Amenities included: Boat Dock, Gated
      • HOA fee: $900 annually
      Location
      • Region: Parsons

      Financial & listing details

      • Price per square foot: $269/sqft
      • Tax assessed value: $12,300
      • Annual tax amount: $1,250
      • Date on market: 8/17/2026

        Estimated market value

        Not available

        Estimated sales range

        Not available

        Not available

        Price history

        DateEventPrice
        8/28/2026Pending sale$699,900$269/sqft
        Source: RealTracs MLS as distributed by MLS GRID #3514229 Report a problem
        8/21/2026Contingent$699,900$269/sqft
        Source: RealTracs MLS as distributed by MLS GRID #3514229 Report a problem
        8/17/2026Listed for sale$699,900-6.7%$269/sqft
        Source: RealTracs MLS as distributed by MLS GRID #3514229 Report a problem
        8/16/2026Listing removed$749,900$289/sqft
        Source: RealTracs MLS as distributed by MLS GRID #3245560 Report a problem
        7/11/2026Price change$749,900-6.3%$289/sqft
        Source: RealTracs MLS as distributed by MLS GRID #3245560 Report a problem
        6/22/2026Listed for sale$799,900+1190.2%$308/sqft
        Source: RealTracs MLS as distributed by MLS GRID #3245560 Report a problem
        7/27/2001Sold$62,000+2114.3%$24/sqft
        Source: Public Record Report a problem
        7/2/1999Sold$2,800$1/sqft
        Source: Public Record Report a problem

        Public tax history

        YearProperty taxesTax assessment
        2025$50 -56.6%$3,075 -31.7%
        2024$116 $4,500
        2023$116 $4,500
        2022$116 $4,500
        2021$116 $4,500
        2020$116 +14.7%$4,500
        2019$101 +13.1%$4,500
        2018$90 -0.5%$4,500
        2017$90 $4,500
        2016$90 +0.5%$4,500
        2015$90 $4,500
        2014$90 $4,500
        2013-- $4,500
        2012$90 $4,500
        2011$90 $4,500
        2010$90 $4,500
        2009-- $4,500
        2008-- $4,500
        2007-- $4,500 +80%
        2006$39 $2,500
        2005$39 $2,500
        2003$39 $2,500
        2002$39 $2,500
        2001-- $2,500 -37.5%
        2000-- $4,000
        Find assessor info on the county website

        Monthly payment

        Est. payment

        Payment breakdown

        Explore the cost of this home by adjusting the details. Changes won't be saved.
        All calculations are estimates and provided by Zillow, Inc. for informational purposes only. Actual amounts may vary.
        HOA fees may include property taxes on listings classified as Co-Ops. Contact the listing agent and/or owner for fee details.
        See how much you could borrow to make a competitive offer.

        Climate risks

        Neighborhood: 38363

        Getting around

        0 / 100
        Car-Dependent
        25 / 100
        Somewhat Bikeable

        Nearby schools

        GreatSchools rating
        Schools provided by the listing agent
        • Elementary: Parsons Elementary
        • Middle: Decatur County Middle School
        • High: Riverside High School

        Source: RealTracs MLS as distributed by MLS GRID. This data may not be complete. We recommend contacting the local school district to confirm school assignments for this home.

        A local agent can set up tours, give advice and negotiate with sellers.

        Browse local experts